Residual political tensions also endured between them: 'Arthur believed in fixed interest rates. I believed in floating ones. He believed in education vouchers. I believed in fees for education. We didn't ever argue against each other publicly. I was perfectly happy to argue for education vouchers in public. There had to be a collective view...' Because the IEA was trying to achieve influence? 'Yes. If you were forever bickering over nuances...' Harris made a sour face: 'The left wing were always bickering.'- Ralph Harris discussing the early 1970s years of the Institute for Economic Affairs in Andy Beckett's 'When the Lights Went Out', p. 273

Showing posts with label memory. Show all posts
Showing posts with label memory. Show all posts
Friday, 1 November 2013
left unity left unity left unity

Thursday, 29 August 2013
Public Announcement
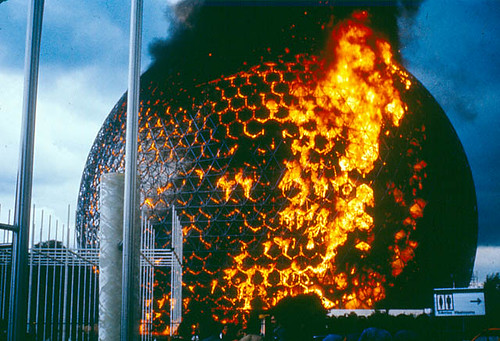
Last Futures will cut through the standard architectural histories of the period, which portray much of the experimental architecture of the time to be either hopelessly naive or impotently critical, and will demonstrate that many of the ideas and proposals of the time were more-or-less rational extensions of where things were heading at that point. I'll focus not just on paper projects, speculations and manifestos but on the more bizarrely quotidian examples of these ideas, to further stress the concreteness of these lost directions. In so doing, I hope to further develop ideas from The Architecture of Failure (which you can still buy) which searched for a synthesis between romantic and modernist concepts of architecture, and how important this task might actually be for us. Expect cybernetics, drop outs, hippies, mass-housing, biospheres, space frames, situationists, countercultures, technocrats, environmentalists, dialectics, disasters and defeats...
Thing is though; it's now been half a decade since I finished my post-grad, and well over three years since I submitted the manuscript for my first book. In the intervening time a lot has happened, but it also feels as though time has stood completely still, at least compared to how fast it moved as I went through education. I basically fell into a day job as I was finishing off the manuscript, and it has taken this long for me just to be in the position to take the opportunity to write another one. In the meantime I've written hundreds of thousands of words, for Icon and for all manner of other publications, I've interviewed many of the biggest names in architecture, I've visited new buildings all over the place, I've lectured across Europe, I've appeared in national media, I've built (with friends) various installations and small projects, and all the while I was working four days a week in an office. Add to that the slow background work of learning a completely different method of playing music, some really rather miserable experiences of various kinds along the way, and finally a period of being gravely ill and needless to say, I'm pretty exhausted.
Obviously one should never play the what-if game, but it's difficult to know how working at a pretty intense job while simultaneously trying to fit some kind of career as a writer around that would stand up, compared to some of the other options that were available to a post-grad architect floundering around in the maelstrom immediately after the crash five years ago. Perhaps, like some, he ought to have fled the country to doss about in Berlin, in which case god only knows what he'd be doing now, or maybe he should have dived straight into a PhD, which would most likely have had the word 'haunting' in the title, and would now be complete, giving him the rapidly evaporating academic world to thrash around in. Either way it certainly feels that in the last few years developing intellectually or critically has been almost impossible with the demands consistently made on my time. But never mind; these are worthless counterfactuals, of course I'm not doing too badly after all, and as everybody knows, "This life is a hospital where every patient is possessed with the desire to change beds."
So for now I'll be trying to knuckle down and get stuck into this new book, and hopefully there will be opportunities to do some interesting projects in the meantime. If you're around say hello, and let's see if something good can happen even in these worsening times.
Monday, 9 July 2012
The Greenock Cut
I'm not quite sure what I'm driving at here, and I certainly won't be able to convey the feeling to you with these rubbish, over-saturated iPhone photographs, but I want to discuss a strange sensation I felt recently when visiting a building.

As part of my time up there there was the opportunity to go out down the Firth of Clyde, seeing Port Glasgow and Greenock, two very sad, neglected towns that still dwell in the shadow of their Victorian grandeur, with some undeniably exciting 19th century buildings amongst the boarded up council semis that climb the hills by the water. In a brief swoon of imagination it seemed like it might be possible to create a bohemian enclave there for those of us who are sick of London and its poisonous wealth, but of course we all know where that kind of thinking leads.

Up in the hills above the Firth is a remarkable bit of early 19th century infrastructure called the Greenock Cut. This was a narrow canal winding its way around a hillside down from an elevated Loch, connected to all manner of secondary reservoirs, eventually cascading down towards sea level and thus powering the mills and factories of Greenock below. Although the power it generated was nothing like what steam or combustion engines would do relatively soon afterwards, it was a fascinating example of what we now call 'sustainable' infrastructure.

For many years it lay abandoned, but it received some millenium money and was cleaned up and now functions as a charming walking path. But it's not this I really wanted to mention here.
There's a condition I've mentioned on a number of occasions, which you might call 'the space too big', or something perhaps a bit more eloquent than that. In the book I discuss it with regard to the sensation of visiting Crystal Palace Park without the Palace, the overwhelming sense of a space constructed too large for the events using it. It's something I go on about a lot, actually. But on this trip I experienced a similar feeling from a very small building.

This is the Greenock Cut Visitor's Centre. An unremarkable building, one must admit, a design in what you might call Rural Scots Quotidian; cheap, sturdy, unostentatious. There's a lot of these buildings all over the country, especially the highlands, from public toilets to village halls and so on.

The teenage girl who was working in the shop that day looked at us as if we were the first people she had seen in a long time. At one side of the room (to the left of this image) were the usual assortments of ridiculous toys and sweets, none of which you've seen before, which call to mind small dilapidated factories on the outskirts of Midlands towns, churning out little plastic alligators and so on, last little traces of (non-military) manufacturing in the UK. Next to the door was a visitor's book that seemed to have been signed at a frequency of about once a week.

But it wasn't just the displays that induced nostalgia; look at the ceiling. Nobody in their right mind would specify a tongue-and-groove timber panelled ceiling any more, but they were once incredibly common. Inside and frequently adorning the undercroft of a building, you could find them from at least the 1960s through to perhaps the beginning of the 1990s, by which time they were beyond the pale. They were particularly common in Scotland; and everyone from shop-fitters all the way to Gillespie Kidd & Coia would specify that kind of ceiling in their buildings. It just goes to show that a detail, a material can conjure up a certain time period in a very involuntary way, that simple architectural devices can be powerfully evocative in a very personal, perhaps emotional manner, and that the slowly changing fashions for space can, even when of a low quality, still be used as a temporal signpost.


The door to the office was open. It seemed that perhaps there was room for a staff of perhaps two curators. There was a large board for notes, and some attractive plan-chests, as well as a rather quaint but charming old fuzzy green carpet. One wondered what the career route to working in this near-empty building by the side of a loch was: someone in there must have been a historian, and perhaps the other was a conservationist or some such, as much of the information shown around the building was wildlife-related. What kind of research would they do? Did they ever have to edit or re-curate the exhibition? There was something eerie about the building, silent, quiet, a design that seemed out of time, with little to do. There's always something melancholic about a building from which activity seems to have fled, even in the most humdrum of spaces.
Monday, 18 June 2012
The Kibble Palace
I was recently back up in Glasgow for a wee bit, so I thought I'd share one of its treasures. Not exactly a hidden gem, this, but it's actually better than you might think: The Kibble Palace.
 |
| (This is an image from a previous visit up) |
Growing up I was always familiar with it as an ornate Victorian greenhouse, but it was while researching the book that I learned that it is somewhat more significant; here's how it is described in Kohlmeier & von Sartory's bloody excellent book 'Houses of Glass':
The Kibble Palace is, in its technical execution and its spatial quality, the late peak in the development of glass-and-iron filigree work. The idea of the crystal palace, the enclosure of space by a transparent shell, is embodied here with a radicalism that has no equal. Not only were the existing technical possibilities exhausted, but a new standard of industrialised building construction was set.
Gosh, high praise indeed! It almost makes one wonder whether the stage for future investigations was perhaps set by having such an exquisite example of the iron and glass art so close to hand all throughout growing up.

Domed glass-houses, based upon a system invented by a chap called Loudon, are often the most perfect examples of the art due to the fact that the glass itself starts to take lateral loads, turning a vaulted structure into a shell, meaning that it can become so reduced as to be almost intangible.


And no glasshouse would be quite complete without a selection of ever-so-slightly lascivious marble nudes.


To the startlingly hipster-ish...

Which brings me to this image that I frequently show when discussing iron & glass. This is from the Crystal Palace, of course, but within this single image is nearly everything that's interesting about this kind of architecture; the utopian abstraction of the universal spatial grid, the fragmentary attempts to reconcile this new kind of space with historical models, the romanticism of verdure, and the strange combination of Victorian prudery and titillation with a certain genuine eroticism...

... and of course melancholy.
Tuesday, 3 May 2011
E&V - Driven Home Wasted
Driven Home Wasted by entschwindet und vergeht
Isn't it strange how the last few years have proven Mark and Simon right to a level I'm sure even they didn't expect? Hauntology has become such a significant part of the pop landscape that it's strange to think that it was less than five years ago that they first started to identify the ghostly tendency. The method, exemplified along one axis by Burial and along the other by Ariel Pink has gone on to spawn such a massive proportion of the phantasmagorical pop that currently dominates the critical consensus.
One of the more significant poles of the current state of the tendency is Tri-Angle records, whose artists mostly delve into woozy memories of a certain branch of eighties synth pop, drowning in the usual dreamy half-recollections, although now it seems to be bad Simpson/Bruckheimer movies that are providing the material for twisted reminiscence.
On the one hand, it feels as if people are finally, finally making good postmodern pastiche rather than kitsch, but then at the same time it's as if there really isn't a single crack in culture that would allow anything 'new' to break through, as everyone just wrings the last drips of aesthetic satisfaction out of old forms, desperately not trying to look the future in the face.
With that in mind, and in conversation with my flatmate, (who it must be said keeps abreast of all of the latest shit, going to all the clubs etc, perhaps not quite sharing my despairing outlook), I decided to get back in on the act. So I made an example of your typical melancholy hypnagogic pop song. It's not so hard!
Wednesday, 23 March 2011

Friday, 17 September 2010
More from the vaults.
This is probably one of the first pieces of music that I recorded when I moved to London. At this point I was listening a lot to the music of Colleen, and was discovering the world of low-key improv that used to be based around the Sound 323 shop that used to sit up in Archway.
Around that time I recorded quite a few of these improvised drone-pieces, which were made by looping up tiny little guitar gestures which would coalesce into a much larger aggregates of sound. Listening back to this recently, and generally thinking about the time of my arrival in the 'Great Wen', what has changed since then and what hasn't; it's quite a painfully nostalgic feeling. And what with the sense that this whole country is currently being driven over the edge of a cliff, then it's quite a difficult time to be feeling enthused about the problem that is London.
(It's also interesting to me that I had an interest in poor quality recording and decayed media for quite a while before ever reading about sonic hauntology, although I was already reasonably well versed in Derrida by that point).
Tuesday, 15 June 2010
Iron, Glass & Wagner
Iron & glass architecture had a very strange relationship with music. This played out in a number of different ways, some of which I discuss in the manuscript for my book, or have written about here in the past. Take the 'discordant display of loyalty' as the two organs at either end of the Hyde Park palace failed to play 'God Save the Queen' in time with each other, or the very first recorded music, created by the Edison Gramophone Company at the gigantic Handel festivals which were held triennially at the Sydenham Crystal Palace. Listen to it again here, because it's absolutely stunning, if you're interested in that sort of thing.
On the other hand, another aspect of the musical life of the late 19th century was revealed to me during my studies, as my searches for material threw up more and more cheap and cheerful fodder, otherwise thankfully lost. The British Library has reams and reams of throwaway Victorian sheet music, all compiled into big fat volumes, all of it dirge, and in a few cases composed in honour of some new edifice that had just been thrown up. Hence 'the Albert Palace Grand March' above, one of two pieces composed in honour of the ill-fated iron & glass building off Battersea Park, which I previously depicted in what you might call a quasi-ruined state, driving friends, colleagues and lovers to near-total distraction.
So imagine my surprise when, inamongst the vulgar kitsch of Crystal Palace Waltzes and such like, I found the following passage, regarding the Philadelphia Exhibition of 1876:
“The Women’s Centennial Executive Committee […] commissioned the Centennial Inauguration March from Richard Wagner which was played at the opening ceremony on 10 May 1876. Joseph Wilson, Henry Petit’s Partner, felt that ‘to one who is an enthusiastic admirer of Wagner, it must be confessed that it is somewhat disappointing. Still, it is Wagner. None can dispute that. The grand clashes, swelling up and up until they almost overtop the heaven’s themselves’”.
Allwood, John. The Great Exhibitions. London : Studio Vista, 1977, p.54
Was this some example of a decent piece of music being composed to go along with an iron & glass building? Well, I had a look at it when in the library, and I must say that, lo and behold, it wasn't particularly impressive. In fact, it was as dirge-like as any other piece of shit throwaway music from the period. (If you have access to spotify you can hear all thirteen achingly dull minutes of it here). Indeed - Allmusic have an interesting anecdote about the piece:
Meanwhile, the United States was preparing to celebrate the 100th anniversary of the signing of the Declaration of Independence and, at Christmas 1875, commissioned Wagner to compose a commemorative march for the occasion. By February 1876 it was completed, as music for the Flower Maidens in Parsifal sprang to mind -- perhaps they wanted to be Americans, he quipped. Wagner was obviously correct when he said of this vacuously pompous effusion that the best thing about it was the $5,000 he was paid for it, which funded -- despite a festival deficit of 150,000 marks -- an Italian vacation.
From here.
So we have here two opposed logics regarding the music of the exhibition palaces. On the one hand the music that accompanied them was altogether vulgar and unrefined, totally in keeping with the pomp and naivety of their popular reception, but on the other hand we can look back and collect reverberations, echoes and distorted memory artefacts, coming to understand the haunted qualities of their musical cultures, much as we understand the strange dreaminess of their spatial qualities, both dream qua hope and dream qua phantasm, in accordance with Walter Benjamin's analysis.
But in fact, we have not yet exhausted Wagner's contribution to iron & glass and its cultures. First I'd like to note here his minor appearance in Kenneth Frampton's excellent 1970s essay Industrialisation and the Crises in Architecture, where Wagner comes to represent a similar bourgeois reaction to industrialisation (which Frampton describes as 'The Crisis of 1851'):
In short, Wagner’s Gesamtkunstwerk became the aesthetic model for a wholesale bourgeois retreat from the barbarisms of an industrialised world. From Morris’ Red House, built at Bexley Heath in 1859, to Wagner’s Tristan und Isolde of the same date was but a step.
Oppositions reader : selected readings from a journal for ideas and criticism in architecture, 1973-1984 New York : Princeton Architectural Press, c1998. p.51
In this case Wagner strongly represents the whole-hearted rejection of technology, and of course it's very easy to draw lines between the Pre-Raphaelites, with their medievalist aesthetic, and Wagner's own pagan nonsense. I'm certainly no expert on Wagner's work but generally I don't think that there's really any machines in there - the utilisation of myth as some kind of universal doesn't make much sense when you consider that industrialisation was already near-fully established: by 1844 Charles Valentin Alkan had already composed 'Le chemin de fer', a rather mental etude depicting a railway journey. The universality of myth in this instance can only really point backwards.
But it's actually more complicated than that. Wagner, while working on 'Tristan und Isolde', was living in a house in the garden of his patrons the Wesendoncks. He, being Wagner, got rather too close to Mathilde Wesendonck, although nobody is quite sure whether they 'got it on', so to speak. While he was there he composed the Wesendonck Lieder, some of his only music that isn't set to one of his own texts. The poems that he set were ones written by Mathilde, including one called 'Im Treibhaus' (In the Greenhouse), which is a substantially more modern subject than what we might be used to from Wagner.
Musically the piece is a sketch for the Prelude to Act III of Tristan und Isolde, with Tristan's leitmotif, the ascending four notes that govern the entire opera, stretched out across a minor scale, and a lushly abject voicing of the tonic chord. This alternates with short passages of more bittersweet character, although still quintessentially Wagner; those slippery, wandering minor chords sliding in and out through tight chromatic voice leading. Overall it's a small-scale and less bombastic side to Wagner and thus is far more palatable than one might normally find him, although it's no less brilliant as a result.
But the lieder as a whole is what is most interesting here. The protagonist is in a winter garden considering the lot of the plants, which have been uprooted and brought to this horticultural museum:
Hochgewölbte Blätterkronen,
Baldachine von Smaragd,
Kinder ihr aus fernen Zonen,
Saget mir, warum ihr klagt?
High-vaulted crowns of leaves,
Canopies of emerald,
You children of distant zones,
Tell me; why do you lament?
The protagonist compares the alienation and suffering of life to the strange-nature of the greenhouse:
Wohl, ich weiß es, arme Pflanze;
Ein Geschicke teilen wir,
Ob umstrahlt von Licht und Glanze,
Unsre Heimat ist nicht hier!
I know well, poor plants,
A fate that we share,
Though we bathe in light and radiance,
Our homeland is not here!
Indeed, the lugubriousness of the scene is encapsulated in what must be one of the darkest lines I've ever come across in a Lied:
Und umschlinget wahnbefangen
Öder Leere nicht'gen Graus.
And embrace through insane predilection
The desolate, empty, horrible void.
Gosh.
Anyway, it's worth looking just a tiny bit closer at this. The setting for the poem is not a public greenhouse like the Jardin d'Hiver or Kew Gardens, although they did exist at this point. Instead, we can assume that we are inside a private greenhouse. The earliest winter gardens, originating around the beginning of the 19th century, were not public buildings, but rather spaces attached to aristocratic houses. Public winter gardens would only start to be built from around 1848, of course, but once they were on the scene the era of the private winter garden was in decline, accompanied by a deepening, you might say thickening of the Romantic aesthetic. Kohlmeier and Von Sartory's amazing Houses of Glass outlines this condition in the following passages:
With the change from family- based enterprises to the anonymity of twentieth-century monopoly capital, the era of the private winter garden came to an end […] the winter garden [w]as a place beyond the reach of ordinary mortals, an unreal world where amid rarities and rituals the nobility prepared to make its departure from the historical scene. As the nobility was relinquishing the acquisition of nature to the bourgeoisie (which, moreover, began to buy up the castles and mansions), it developed a sense of Romanticism for which the winter garden was the last refuge.
Kohlmaier, G & von Sartory, B, Houses of Glass, Cambridge, Mass. London : MIT press, 1986.p.31
So, on the one hand this piece of music can function as a lament for cultural decline as seen from the endangered aristocracy. In this sense, the fragility of the alienated plants is a metaphor for the beauty and delicacy of a vulnerable way of life being threatened from below by the ascendant and uncouth bourgeoisie. Proust, of course, bases so much of the Recherche on this botanical image of the aristocracy - too beautiful and rare to survive in this new world.
But I would prefer to read this differently. The alienation of the poem might be understood with the benefit of conceptual hindsight. Here we can think that the fragility of the plants in their artificial environment forces a reframing of concept of nature, an obvious artifice that reveals an underlying artifice. In this sense we are closer to what is more interesting and radical about Romantic attitudes to nature - indifference rather than harmony, fragment over totality. This already-alienated nature universalises in a way no anti-industrial grasp at timelessness could ever possibly achieve.
With this piece in consideration, we now have what is almost a perfect musical correspondence to the three main different cultural readings of Iron & Glass architecture that I'm trying to understand. There is the naïve and the glorious, as represented by the Victorian pap that accompanied the pomp. There is also our archived perception of the memory of the iron & glass world, as testified by the haunted recordings and images of the buildings that are long gone, and indeed were barely there in the first place. To this we can add the strange romantic attitude whose melancholic gaze does not look back wistfully, but confronts its technologised setting and reframes itself accordingly.

King Ludwig of Bavaria, Wagner's eventual patron, had this large winter garden built on the roof of his palace in Munich.
Friday, 16 April 2010
Help!

I would dearly love to have a copy of this book; Kohlmaier & von Sartory's taxonomy of 'dusty fata morgana', Houses of Glass. It has been a great source for The Architecture of Failure, but I'd dearly love to be able to purchase a copy of my own; the only problem is that it has been out of print for a long time, and I don't really want to pay sixty sheets for it. But it really is a fantastic book, a sort of obsessive counterpart to the Arcades Project, collecting and comparing all the differing skeletal remains and spectral documents of these ferro-vitreous leviathans, saving for the archive utopian fragments of a collective dream.
Whereas stylistic architecture recapitulated history, the builders of the glasshouses had to conceive designs for contents that were ephemeral – plants or exhibitions. The trend toward the temporary was inherent in the plant houses and the exhibition buildings, and it expressed itself in the construction. Not suitable for industry and serving only for exhibitions or recreation, many of the glasshouses were left to decay, unappreciated, in less than a decade.
Of the buildings included in this catalogue, fewer than half are still in existence and many of these are threatened with demolition. In this respect, the catalogue is not only an inventory of the historically important glasshouses but also a chronicle of senseless destruction.
SO: if you see a copy, let me know...
Tuesday, 6 October 2009
the Infomart Uncanny


One of my main theses, if not my main thesis, is that the 19th century iron-and-glass building is even now one of the most significant phenomena in architectural culture. If you’ll allow me a cheap metaphor, their reflective surfaces act as prisms that have the potential to refract our understandings of modernity, technology, commerce, ideology, power, history, etc… They are not empty signifiers like the Ode to Joy, another problematically iconic 19th century cultural achievement, but they can be and have been seen in different ways at different times.
Regarding technology, the link between the Crystal Palace itself and Hi-Tech architecture is a strong one; there is a very powerful and settled image of the Victorian Engineer-Genius such as Paxton or Brunel as the forerunner of our giants of architecture, Foster, Rogers, Balmond, via people like Buckminster Fuller and so on; what at another point I would like to properly define as the ‘Solutionist’ narrative of twentieth century architecture. But even a figure like Brunel does not possess a clear identity when it comes to modernity; his futurism is simultaneously regarded with sickly nostalgia for the ‘Great-ness’ of Britain (sandwiched as he was between Winston Churchill and Diana Spencer in that horrifically vulgar 2002 BBC poll).
Another example of this strange forwards and backwards straining of modernity is the Infomart building in Dallas, Texas. Completed in 1985, slap bang in the middle of the most horrid phase of Pomo architecture, it is a pastiche of the Crystal Palace. Like much postmodern architecture it combines the cheapness of then-contemporary commercial construction techniques with ‘historic reference’, although in this case rather than generic historical signifiers like keystones or pediments there is actually only one source of reference. As the building is large, square planned and generic, this reference is achieved mostly through the detailing of the curtain wall along the façade, although it features a few small vaulted rooms and a single large atrium that comes complete with a replica of the Crystal Fountain from the CP (made by the same company, Barovier-Toso). The building certainly doesn’t achieve the dizzying internal vistas and rhythms of the original.
But how perfect an example of architecture as a self-legitimising activity! The Informart was built as the ‘world’s first successful technology community’, and is specifically filled with telecoms companies, IT, software companies and so on… Housing an industry that was still very young, and whose future significance was not at all guaranteed, the building uses the Crystal Palace in a ridiculously ideological way:
INFOMART opened in 1985 as a permanent trade center for the information technology industry. Covering 1.6 million square feet, the building was modeled after London’s Crystal Palace, the site of the first World’s Fair, the Great Exhibition of 1851. Like the Crystal Palace, INFOMART Dallas is a stunning landmark whose bold design and elegant seven-story atrium reflect the forward-thinking purpose for which the building was constructed. For this reason, England’s Parliament has declared INFOMART Dallas as the official successor Crystal Palace.
Now, quickly passing over the most obvious error (England doesn’t actually have a parliament, let alone one that would need to judge an ‘official’ successor to the CP), there is another significant fail; much as it is easy to understand the attempt at channelling (conjuring?) the historical power of the first ‘World’s Fair’ building, akin to digging up the bones of a giant so that one can attempt to stand on their shoulders, the Infomart building wasn’t modelled after the Great Exhibition at all. The multiple vaults are rather copies of the ill-fated, sprawling melancholy of the Sydenham Palace of 1854, a building which -despite being constructed from the same iron and glass as its earlier incarnation - was a much more complex and uncertain building than the shed of 1851. This has a historical echo in the fact that the Infomart was for a long time considered a failure, a “a huge silver and white elephant.”
There’s another level to the unintended significance of the Infomart building. It may well have been seen as pretty damn modern at the time, but this was only a couple of years after Beauborg & Lloyds, or Willis Faber Dumas and the HSBC building. The supposedly egalitarian transparency of British Hi-Tech was not yet the all-suitable architecture of choice for commerce that it would later become. In retrospect the Infomart building looks doubly dated- both explicitly historicist and also now deeply unfashionable, part of a stream of design that ran dry. That one of the first physical gestures of the new immaterial landscape of the digital age would be so awkward, so insecure, is perhaps apt.
“If Infomart is a cultural symbol at all, it surely represents high tech’s lack of self-confidence, its ambivalence about the present and the future, and its consequent neet to establish close ties to the past. Infomart’s intriguing façade thus remains merely a façade.”
Howard P. Segal, The Cultural Contradictions of High Tech, in Technology, Pessimism and Postmodernism, 1994

 `
Saturday, 12 September 2009
Dust to Digital
Au Clair de la Lune from Dust-to-Digital on Vimeo.
I featured this before when it was first discovered, but now there it has been released on vinyl by Dust-to-Digital. Basically; it's the earliest recording of the human voice ever made. It was made by Éduoard-Léon Scott de Martinville using a phonautogram - basically a one way microphone, and it was literally engraved into dust on a piece of paper, with no real way of replaying the sound. What has now been done is that the image of the sound has been scanned, and then reconstituted into sound. It's funny, because when it was first replayed, they got the speed very wrong and thought it was a recording of a peasant woman, when in fact it was Éduoard-Léon recording himself.
It does bother me, though, that there's no real information on exactly what programme was used to rebuild the sound. There are numerous bits of software such as coagula or metasynth which allow you to generate sound from an image, and I'm suspicious that this is all that they've done, which would make the resulting sound a very tenuous recreation of the original (even on a good day, if you take a sound, store its spectrogram and then input that back into the image-synth, the decay is substantial...) Basically, to call it the earliest recorded music is to be highly dismissive of this, something I've also featured before:
At the Crystal Palace they used to hold a triennial 'Handel Festival', with around 700 musicians, and 3,000 singers, and an audience of 20,000, and in 1888 this was recorded for the Edison company, which is the music above (note; the photograph was taken at the last festival in 1926).
If this wasn't haunto enough for you, a wee quote from the Musical Times, found in Musgrave's 'The Musical Life of the Crystal Palace' is telling. It regards the installation of a new ceiling for the concert hall, in the main transept of the palace, in order to solve the reverberatory problems of all that iron and glass:
Some of the chorsuses are no doubt heard with better effect than others; but the fogginess and uncertainty incident to the manifestations of the former festivals are wholly got rid of.
reverberations = fog and uncertainty. It's like a ghostly formula.
Tuesday, 28 July 2009
The End of Greatness
or; is it right to just fuck it?
or; pessimism tends not to be naturally selected...
IT gives us the anti-natalist position par excellence. It always seems to come down to a question of framing, however. IT rightly takes issue with the 'butbecomingaparentissonaturaldontchaknow' attitude by pointing out that making life is merely one of a number of urges that we, as political animals, generally subdue in order to function a little better together; in this way it could be said that the anti-natalist is just setting their moral threshold of acceptable behaviour at a different level to the happy parent, and perhaps this might be so.
However, I often come back to the (probably apocryphal) response from Beckett, questioned about his lack of progeny:
According to this maxim, life is a trouble, and an unnecessary one; all of the infinity of potential humans are currently in an infinitely blank limbo, which in all cases is preferable to actually being brought into existence. Never having existed is always preferable to existing. This attitude leads on to the foster parent scenario - there are suffering human beings that need everybody else's help; they are here now, let's ease the pain as best we can. Sisyphus.
The other aspect of the Beckettian attitude is the role of time; and here we have to wrestle with more inconsistency; the virtual human is indeterminate, but the moment of conception sets forth a process that includes the potential for a senile, cancerous old human suffering constant pain. And of course, it is tempting to see that vision when one is in the wrong mind and in the company of children; a baby crying and dribbling? Imagine them crying and dribbling seventy years from now...
And another time problem, and this is where Beckett's Proustian influence becomes important. Proust is, of course, nearly all about the infinite and horrible tyranny of the Present, of now-ness, and the very small and very rare occasions (fuck it, let's call them events, shall we?) where the sensation of the past, another time, becomes stronger than the banal suffering of the Now. Included in the concept of time that Proust and Beckett subscribe to is of course the end as the prominent moment; bitter reminiscences of the all-too-real decaying body, terrifyingly present.
But to see life in this way, as a series of accumulating sufferings masking the vain pleasures and phyrric victories over time and nature is no more consistent than fucking away and feeling some form of specialness for having been able to spawn. Beckett himself, of course, never got to fully enjoy his withering away, as his mind took leave of him before his body did, which is of course the way the vast majority of us go.
Benatar, of course, tries hard to wrestle with these problems. He appeals to the pollyanna principle, saying that even when we think that our lives are pretty good, the opposite is the case, but then, the gaping logical hole here is, to whom does this matter? If all our lives are worse than we think they are, what could it possibly ever matter? There is a transcendental guarantee here required, an observer that is not human and is capable of perfect judgement of the quality of human life. Remind you of anything?
The video at the top is a simulation of the structure of a universe with physical laws like our own. I think it represents a problem that a certain aspect of the human mind wrestles with all of the time. To commit to a materialist ontology often includes a commitment to letting your investigations take you where they want to go, and that can spell trouble, perspectival trouble. But thus far there has never been a human that could escape its embodiment, its courage and its cowardice, its capacity for abstract thought and inability to transcend its own limits. Perhaps we're not far off from a real qualitative change, post-humanism either of transcendence or extinction, but that's another issue. Whether we think that childbirth is part of an 'avalanche of reproductive misery' (Benatar) or not, there's no outside point from which we could make it matter.
or; pessimism tends not to be naturally selected...
IT gives us the anti-natalist position par excellence. It always seems to come down to a question of framing, however. IT rightly takes issue with the 'butbecomingaparentissonaturaldontchaknow' attitude by pointing out that making life is merely one of a number of urges that we, as political animals, generally subdue in order to function a little better together; in this way it could be said that the anti-natalist is just setting their moral threshold of acceptable behaviour at a different level to the happy parent, and perhaps this might be so.
However, I often come back to the (probably apocryphal) response from Beckett, questioned about his lack of progeny:
"Neither I nor my wife can bear the thought of committing a child to death."
According to this maxim, life is a trouble, and an unnecessary one; all of the infinity of potential humans are currently in an infinitely blank limbo, which in all cases is preferable to actually being brought into existence. Never having existed is always preferable to existing. This attitude leads on to the foster parent scenario - there are suffering human beings that need everybody else's help; they are here now, let's ease the pain as best we can. Sisyphus.
The other aspect of the Beckettian attitude is the role of time; and here we have to wrestle with more inconsistency; the virtual human is indeterminate, but the moment of conception sets forth a process that includes the potential for a senile, cancerous old human suffering constant pain. And of course, it is tempting to see that vision when one is in the wrong mind and in the company of children; a baby crying and dribbling? Imagine them crying and dribbling seventy years from now...
And another time problem, and this is where Beckett's Proustian influence becomes important. Proust is, of course, nearly all about the infinite and horrible tyranny of the Present, of now-ness, and the very small and very rare occasions (fuck it, let's call them events, shall we?) where the sensation of the past, another time, becomes stronger than the banal suffering of the Now. Included in the concept of time that Proust and Beckett subscribe to is of course the end as the prominent moment; bitter reminiscences of the all-too-real decaying body, terrifyingly present.
But to see life in this way, as a series of accumulating sufferings masking the vain pleasures and phyrric victories over time and nature is no more consistent than fucking away and feeling some form of specialness for having been able to spawn. Beckett himself, of course, never got to fully enjoy his withering away, as his mind took leave of him before his body did, which is of course the way the vast majority of us go.
Benatar, of course, tries hard to wrestle with these problems. He appeals to the pollyanna principle, saying that even when we think that our lives are pretty good, the opposite is the case, but then, the gaping logical hole here is, to whom does this matter? If all our lives are worse than we think they are, what could it possibly ever matter? There is a transcendental guarantee here required, an observer that is not human and is capable of perfect judgement of the quality of human life. Remind you of anything?
The video at the top is a simulation of the structure of a universe with physical laws like our own. I think it represents a problem that a certain aspect of the human mind wrestles with all of the time. To commit to a materialist ontology often includes a commitment to letting your investigations take you where they want to go, and that can spell trouble, perspectival trouble. But thus far there has never been a human that could escape its embodiment, its courage and its cowardice, its capacity for abstract thought and inability to transcend its own limits. Perhaps we're not far off from a real qualitative change, post-humanism either of transcendence or extinction, but that's another issue. Whether we think that childbirth is part of an 'avalanche of reproductive misery' (Benatar) or not, there's no outside point from which we could make it matter.
Tuesday, 23 June 2009
Fonthill Abbey
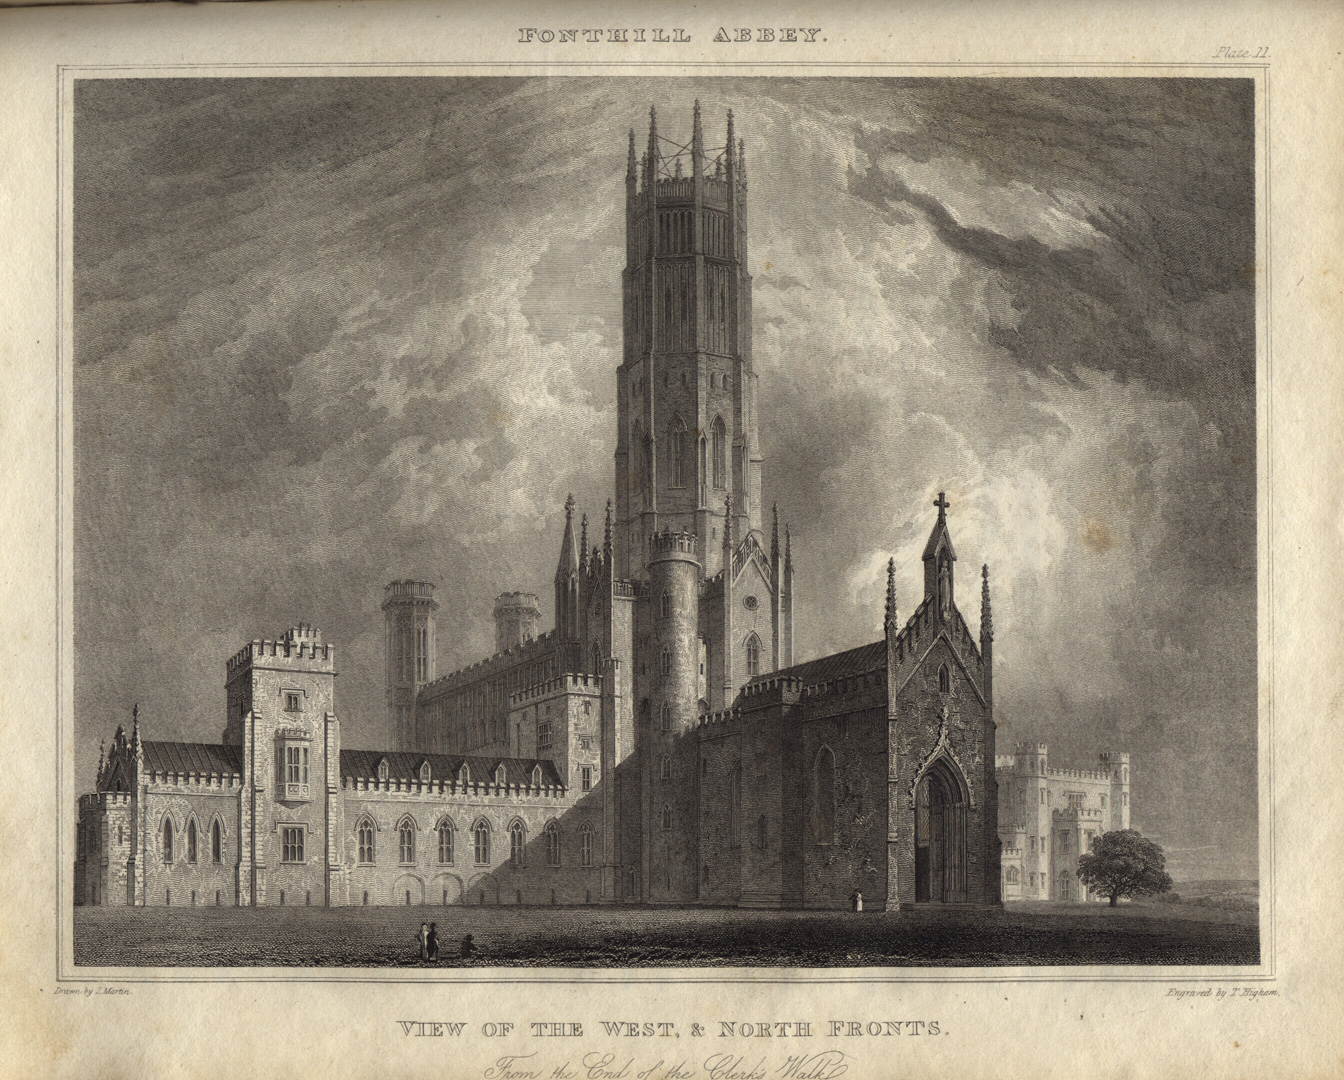
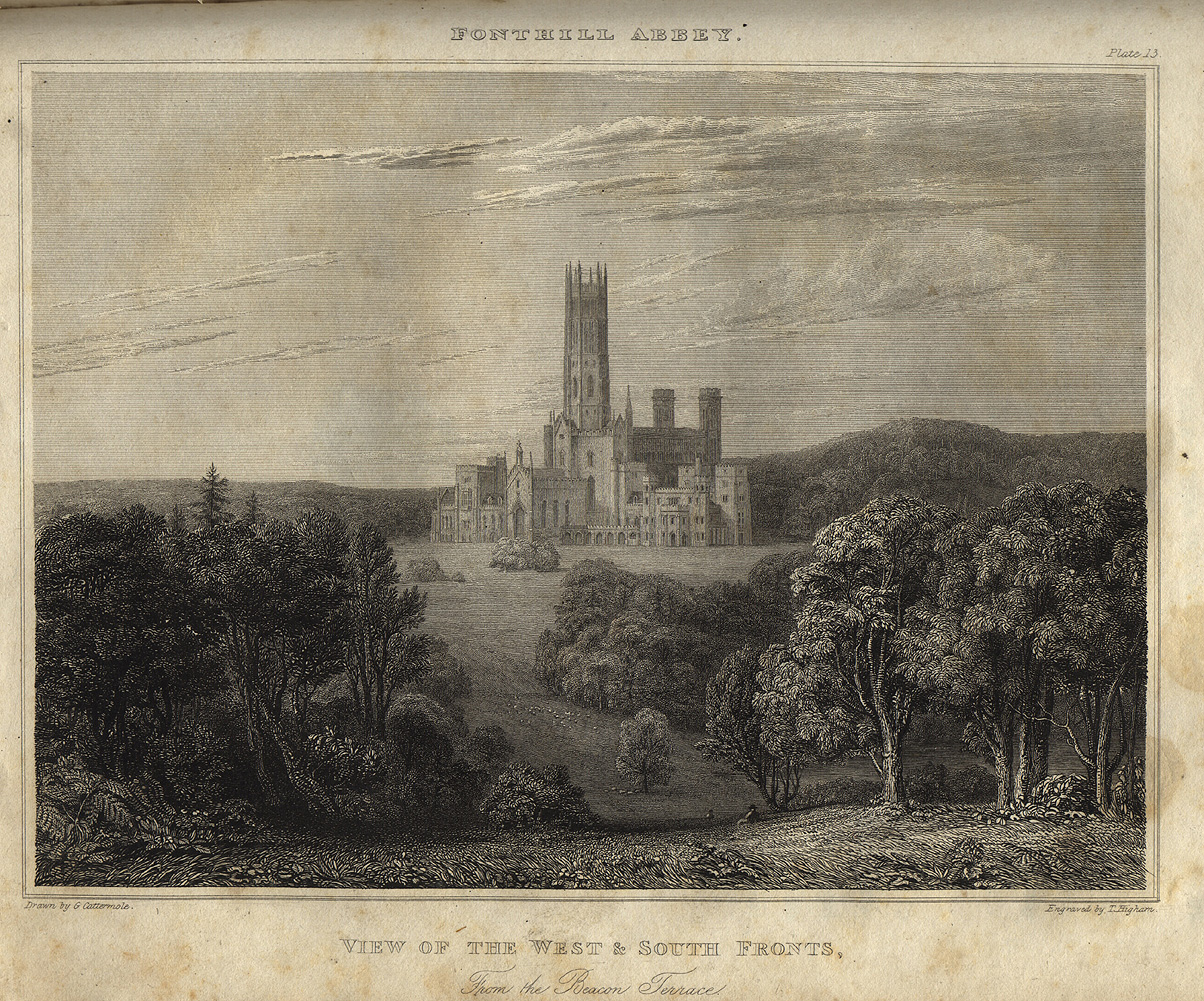
If ever there were a candidate for a building being described as ‘Romantic Architecture’, it would be Fonthill Abbey, the ill-fated life’s work of William Beckford.
First, though, why should one be interested in Romanticism and Architecture? Leaving aside for a minute the old question of the Nazis and Ruins etc. It’s not a particularly controversial thing to say that there isn’t a Romantic movement in architecture, in the way that there is a Mannerist, or a Baroque, or of course a Modernist movement. There are, however, aspects of Romanticism that occasionally surface, buildings can be said to have Romantic qualities, but what are these, are they worthwhile, and if so, can these aspects be abstracted? Can there be a Romanticism of Classical architecture? Or, more controversially, is there a Romanticism of Modernist architecture? If we are to take the truism about ‘the ever non- repeatable and optimistic act of construction’ seriously, then the investigation into a romanticism of architecture begins to have some kind of value.

Of course, here we will have to deal with the problems of homophony; various movements as described by their proper names have differing meanings in different fields. The modernism of Joyce is sentimental, intensively figurative, and often warm, the modernism of Schönberg is abstracted, complex, and often traumatic. The modernism of Mies van der Rohe is minimal and almost classical. We should not worry too much about these slippages of terminology, in fact. I suggest that they give us the opportunity to shed varied light on aspects of each culture, often, for example, if I talk about Romanticism in regard to architecture it will be with musical concepts in mind. But no matter.
If ever there were a blueprint for a Romantic Architecture, it would be Fonthill Abbey, ill-fated William Beckford’s ill-fated life’s work.
And this is another problem with a romantic architecture: it, when it happens, is often dependent upon a single, aristocratic individualist as its patron. The Romantic emphasis on the individual’s emotional response is not easy to reconcile with the massive material expenditure of architecture, and the time, intellectual and physical effort expended upon its creation. Take the castles of King Ludwig II of Bavaria, for example; the iconographic prototype of every fairy tale castle in the popular imagination entirely depends upon his eccentricities and obscene wealth for its existence. Bearing this in mind, it is worth having a look at William Beckford’s eccentricities and obscene wealth. He was born into unimaginable riches (bloody riches, too - his father had sugar plantations in Jamaica) in 1760, and by all accounts he was a dreamer with a sensitive soul and an excess of imagination; all his life he sought comfort in aesthetic worlds, worlds of which he could be the monarch. An incorrigible melancholic, he was the archetype of an ‘anywhere out of the world’ personality, a condition no doubt exacerbated by his ill-closeted homosexuality, which burst into the public eye in 1784 when Lord Loughborough, a personal enemy, spread rumours to the press about an alleged affair between Beckford and a young nobleman, Lord Courtenay. His public life effectively over, he was still reeling from the scandal when his wife died in childbirth less than two years later, leaving him almost utterly alone apart from his vast wealth. Otherwise; his life lay in ruins.

N'importe où hors du monde
It took Beckford another decade or so before he began creating his magnum opus, during this time he travelled around the continent, despairing, but he did begin to formulate plans for some kind of construction at his country estate of Fonthill back in Wiltshire, as well as revelling in European cathedral architecture. He was already a fan of Piranesi, and had already published his gothic/orientalist novel Vathek, but he was also studying developments in garden design, and his first main idea was to create a grand work of landscape on his estate. He was disgusted by formal gardening in the manner of Versailles, but he was also not a fan of the over-naturalisation of the work of Capability Brown (Beckford railed against the ‘clumping’ tendencies of the new style). He was far more interested in the new picturesque, the world of grottoes, caves, and the sublime landscape. In his letters he would oppose the unruly ‘natural’ line to the ‘ordered’ world of straight lines and symmetry, and he was no fan of rolling parkland: for him it was all about forests and quasi-naturalistic ruggedness. As plans for this monumental garden progressed, Beckford began to occupy himself with the prospect of building a tower as part of this ensemble. It is worth noting this typically romantic aspect of the genesis of the building: He already owned a large Palladian property on the grounds of the estate, he was in no need of a new home. The Abbey began its life as a tower growing out of a ruined convent that would be constructed on the highest point of the garden. Now, it is easy to point out the interesting mix of phallic and feminine architectural moments in this idea, but that will only take us so far; the tower for Beckford was less a sign of masculinity but a safe retreat, a way of seeing more of the world while also being further away from it, commanding yet protected, while the convent was most useful to him in terms of its symbolic seclusion, and its rejection of the futile pleasures of the world. From this germinal idea, it soon occurred to Beckford to also use this construction to house his growing library and art collection (he was notable for the period in being a collector of design and craft, not just the ‘fine’ arts.) As Beckford wrote in a letter:

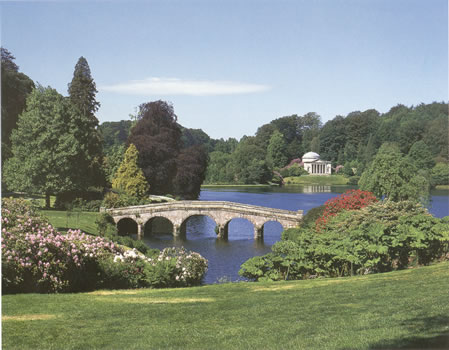
“In process of time … when my hills are completely blackened by Fir, I shall retreat into the centre of this gloomy circle like a spider into the midst of his web. There I will build my tower and deposit my books and my writings and brood over them till it please Heaven to … open the doors of a pleasanter existence.”
So, we have here a building being created for an almost purely negative purpose; that is, to occupy the time and efforts of an obscenely wealthy individual who has nothing left to live for. At this stage though, the design process is very much like that of a folly, the building is being seen as an object as part of a landscape, to be viewed from various points within a ‘frame’ (the 3m high wall that Beckford built around the area of his estate that was set aside for the garden). What is beginning to set it apart from a typical folly is the introduction of archive programme into the building, of the building as a work of art housing works of art (the connection with late twentieth century museum-design practice should not be overlooked here). The design is also shaping up to be an avant garde work in the blossoming gothic revival style, Beckford’s exile from society partly reflected in his desire to stay ahead of it aesthetically. In looking to the romantic and the gothic, he was certainly throwing his weight in with the most modern artistic movements of the day.


Was aufgetürmt gen Himmel steht
As the building began to grow the design began to metamorphose (bad news for the budget, as any architect knows), mostly growing larger. The tower was originally of a rather charming design, with flying buttresses in a sensible proportion, a design that was documented by some watercolours by Turner, now in the V&A. However;
one day in the winter of 1796-7, a strong wind caught a large flag which had been attached to a scaffold pole on the tower and the force of it brought this structure down.
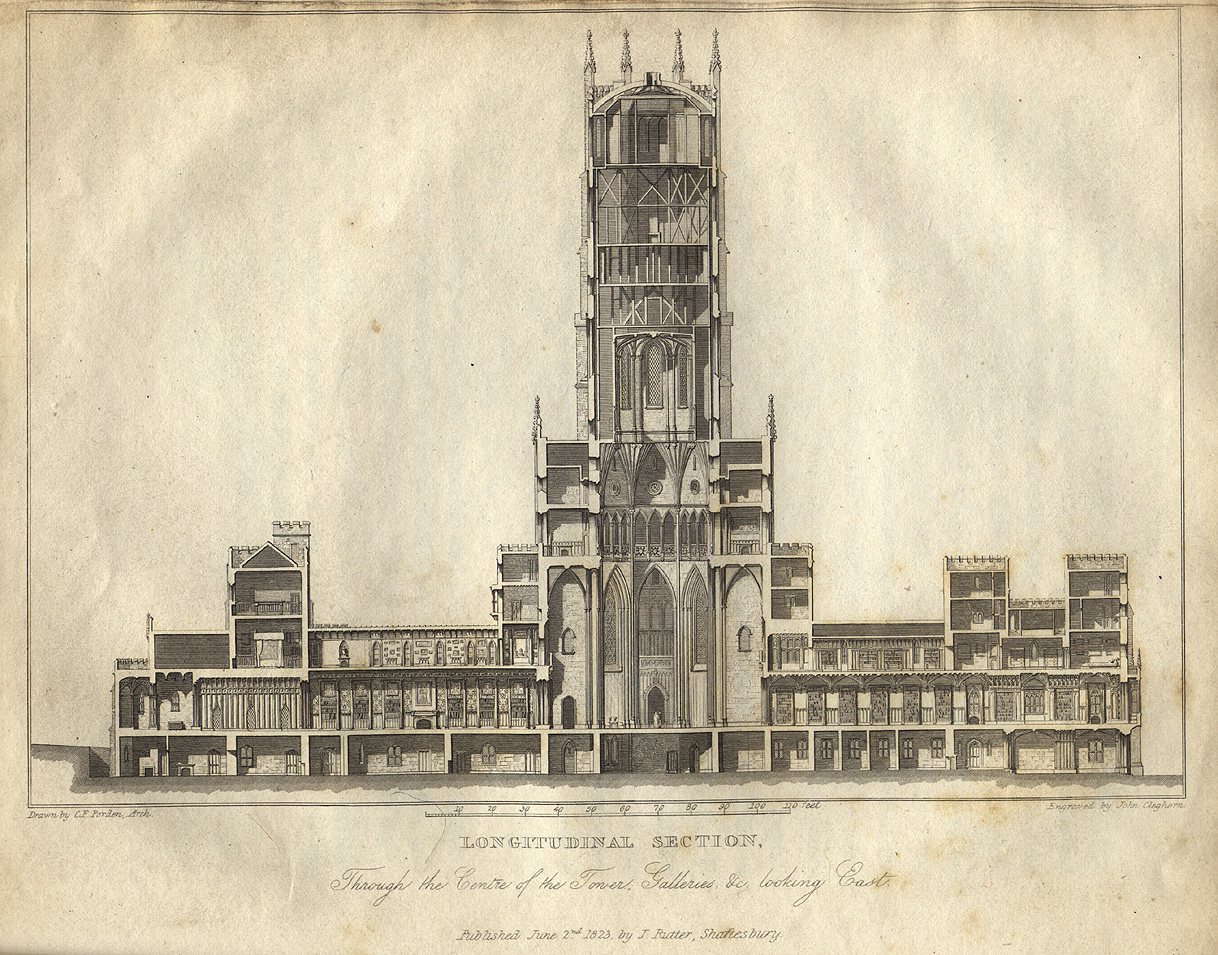
This first collapse of the tower was to provide the impetus to really amplify the design of the abbey to the preposterous scale and character that it would later take. It was not long after this first collapse that Beckford started to consider living in this folly himself, making it his home; eventually, as money became scarce, he started to pull down the existing manor house in order to continue the construction of the abbey, and it would eventually be fully cannibalised in his endless task. The collapse also gave Beckford the opportunity to reconsider the tower (in which he planned to be interred), which soon took on a massive scale, the intention being to crown it with a spire that would make it the tallest building in Britain, taller than St. Paul’s, taller than St. Peter’s in Rome. Even without the spire, it was the tallest residential building built in Britain for over a hundred years afterwards.

Another aspect of the building that was growing along with its size was its function as a guarantor of memory; Beckford was obsessed with his own lineage, and had concocted a family tree that showed his familial links with earlier monarchs of England, stressing the necessity of his own arbitrary position in society. He was also concerned that the demolition of a local church by his father had led to the exposure and decay of various memorials and tributes to the ancient noble family of the area; Beckford saw the construction of the abbey as a way to solidify these fragile links to history and memory; with the inclusion of his library (a physical manifestation of his memory), his sarcophagus (a physical manifestation of his death), and now these physical manifestations of patriarchy, coats of arms, and heraldry, the building was becoming an archive of its owner, as well as a testament to his artistic prowess, and of course a thinly veiled rejection of society.
And then, on the 17th of May, 1800, the tower suffered its second collapse, when high winds (again) brought it crashing down. This time it was only the very top of the tower that was destroyed, but this event put paid to the idea of ever having a spire to crown the building. The Morning chronicle made the following, remarkably prescient remark;
The damage done by the late high wind to the tower of Fonthill Abbey is greatly to its advantage. It now looks more like what it was intended to be, and more resembles an ancient Gothic edifice than ever!

The Party
Beckford moved into the building before it was anywhere near complete, and it is of course significant that he lived in a tiny unheated cell in the southwest tower, in complete contrast to the sumptuousness of the rest of the building. Here is an early example of the overprovision of space again, the sublime massiveness of a space that can never be filled, but here of course it is a deliberate act of a client who has no attachment to the world as it is any more; Beckford only ever entertained once, when he had Lord Nelson and others round for a Christmas party, where he drove them by carriage to the building at night, with the almost completed tower lit up by fire out of the darkness, with a band playing, out of sight in the forest, with living statues lining the staircases… apart from this ridiculously over-impressive party, Beckford lived alone (apart from his staff of course), living the life of the artistic monk that he had created for himself.
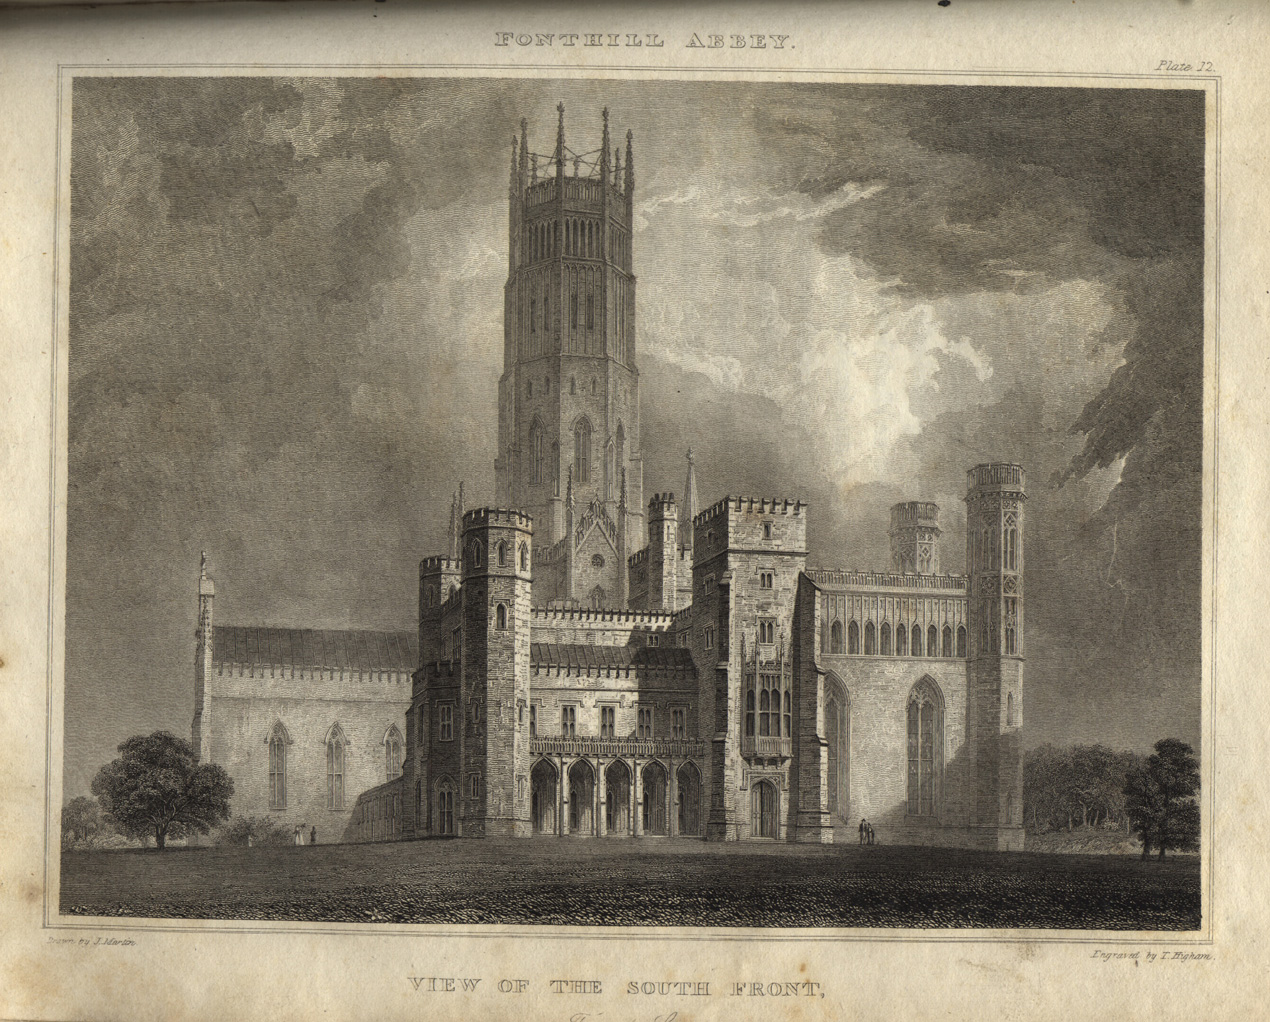
Ruining himself.
All this building wasn’t cheap; Beckford obviously can’t have been paying close attention to his slave plantations over in Jamaica, as he lost a number of them in legal actions brought by business rivals. Setbacks such as this cost him a great deal of his fortune, but of course it was the abbey itself that was destroying his wealth most efficiently. He had to abandon construction at various periods while he cast around for more funding, and the ineptitude of his architect, Wyatt, who used a totally inadequate concrete for some of the construction, led to not only the collapses, but also the necessity for complete reconstruction of various parts of the building, after they started to rapidly decay after construction. Beckford was aware of the deleterious nature of his project, but of course that was part of the point, as he himself wrote:
Some people drink to forget their unhappiness. I do not drink, I build. And it ruins me. It would be cheaper to find another distraction…
Gradually, the death of Wyatt, the loss of his estates in Jamaica and his rapidly increasing debt led to Beckford’s dawning realisation that not only would the building never be finished, but also that he would actually have to sell it.
The Great Exhibition
In September 1822 an advert went up that Christie’s would be selling off the objects of the Fonthill estate, from the Fonthill estate. For that end, the grounds and the house itself would be opened up to the public for a week before the auction itself, partly to view the lots, but also to satisfy the curiosity of the public about this strange, fantastic architectural experiment, and its reclusive creator. The Gazette of Fashion wrote:
It is impossible to do justice to the extraordinary beauty and splendor of Fonthill […] We have here the work of ages past, and the touch of yesterday; and we require the recollection, that dust is all that is left of many of the sublime artists whose resplendent contributions form a miracle and a wonder, to prevent us from exhalting human beings to a level with the gods, when we behold the perfection of beauty, the gorgeousness and the elegance which the hand of man assembled at Fonthill.
More than 7000 people came to visit the estate over the weekend, filling up the inns in the vicinity, getting their fill of what was called ‘Fonthill Fever’, as described by Charles Knight:
In the year 1822, the world went mad about Fonthill. Salisbury Plain became populous, with May Fair and Cheapside travelling to see Mr. Beckford’s wonders. No profane eyes had ever looked upon his towers and pinnacles – his domes and galleries. There was a mystery, then, to combine with what was really worth seeing at Fonthill. Its exhibition and its auction produced as much excitement as a Crystal Palace upon a small scale.
Now this is quite something; this prescient understanding of the function of Fonthill not just as a piece of architecture in perfect conjunction with the spirit of its time, the most modern of the modern, but also as an archive, a specifically designed display cabinet, a gesamtkunstwerk of landscape design, architecture and fine art, displaying not the products of industry of the world, but the attitudes and sensibility of one man. What better way to highlight the development between the romantic attitude and that of capitalist modernity, less than thirty years later, the idiosyncrasy against the regularity, the personal against the international? But also what better way to see the underlying similarities, the way architecture always acts as a physical guarantee of the immaterial; of memory, ideology, of power (and it is in this way that architecture is indeed a text, not in the sense of having a underlying semantic structure that can be deconstructed, but in the sense that it is a functional writing, it is a solidification of perishing thought, it is an archive gesture). And both Fonthill and the Crystal Palace were both buildings, the grandeur of whose designs were amplified by the pains and insecurities of their patrons- Beckford's weltschmerz, and the insecure role as leader of nations the Britain found itself in.
Eventually Beckford, in a canny business move, actually sold the entire contents and building to one man, a Scottish speculator named John Farquhar, who moved in and then sold off the contents himself in a separate sale a year later. Afterwards, Beckford spent a large part of the rest of his life attempting to recover his library, often paying still-ridiculous sums at auction to retrieve some of his most beloved books.
entschwindet und vergeht
On the 21st of December 1825, at three o’clock in the afternoon, the tower collapsed for the last time. Farquhar was there, but didn’t witness the collapse, and nobody was hurt. The collapse brought Farquhar and Beckford close together; they became friends, and Farquhar, who was ailing, apparently strongly considered bequeathing the abbey back to Beckford after his death, although this didn’t eventually occur. Farquhar died in 1826, and Beckford, now living in Bath (and with a beloved tower to call his own), continued to visit the ruins until his death in 1844 (I have seen a drawing, which I’ll try to get a copy of from the Library), after which the Earl Grosvenor cleared the rubble, leaving only a very small section of the building standing. How very appropriate.

Architecture
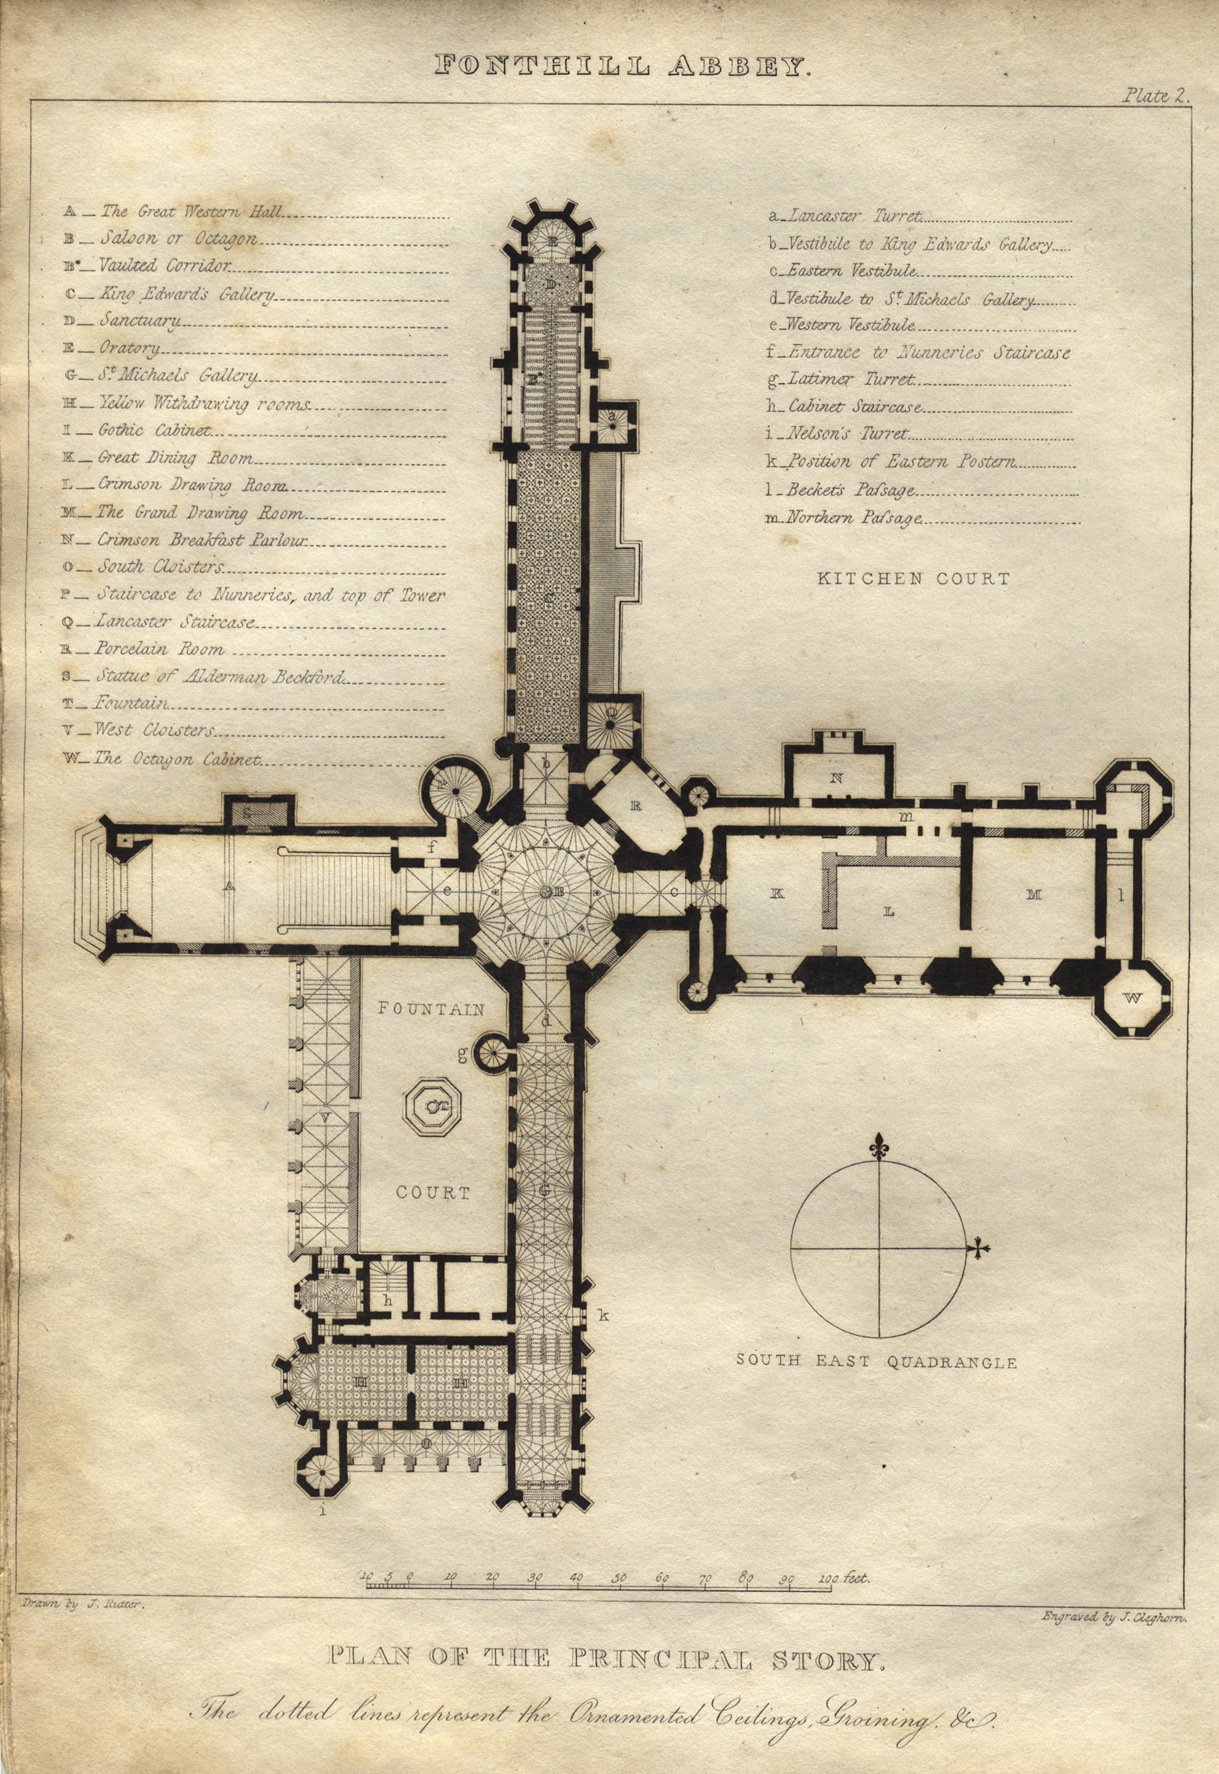
Now is there anything inherently architectural about the romanticism story? It is obvious that the wonderfully appropriate dramatic events of the triple collapse would not have happened if Beckford had not been hell bent on constructing a gothic tower of which his architect had no idea how to construct, but is there something about this story inherent to the architecture? It is difficult, now, to see the building in a clear light, considering the 200 years or so since its construction, with the blossoming of the gothic revival and all that has gone with it, indeed, looking at the drawings of the building, the first things that might come to mind are the evil towers from the Lord of the Rings – and it would probably not be a stretch to suggest that Fonthill has had a strong influence on that particular iconography of evil gothic, in much the same way that King Ludwig II had his influence on fairy tale architecture. But it is important to stress that Fonthill was seen as achingly modern at the time, a real departure from typical practice. Most gothic revival at this point was restricted to ogee curves in the windows of classically arranged buildings, and a casual look at the plan of Fonthill shows how remarkable it was. Obviously based upon ecclesiastical buildings, it is stretched and deformed, without any attempt at symmetry. This irregularity continues to the exterior; there is no individual façade, and commentators pointed out how the building was best viewed from corner angles, anathema to a classicist. Each wing has a different treatment of fenestration and scale, ranging from the skinny north transept to the ridiculously large and out of scale east wing. This juxtaposition of asymmetrical and irregular elements have a jarring, almost brutal effect; the building has been designed almost as if it were a collage of disparate architectural elements. It is of course tempting to psychologise here; the disillusioned and maladjusted personality of the client reflected in the bricolage and dehumanised scale of the building, but is also part of a conception of landscape (and subjectitvity, for that matter) that favours the irregular over the symmetrical, and the felt over the considered. In this sense it is a building of melancholy, of emotional impact, in a way that later gothic revival (such as the houses of parliament) would almost completely miss out on, but that the best of modernism (esp. late, expressionist brutalism) would be able to capture. But perhaps there is a warning here; this kind of emotional architecture, this romantic building is still so inextricably tied to its creator and their emotional and mental state, that it becomes acceptable for us to view it only at one remove, as it were, our own reaction filtered through another subject. In much the same way, the dramatic and aggressive architecture of a post-decon icon builder is always kept special for the right programme, the museum / gallery etc… that becomes the temporary focus of attention. There is perhaps an argument to be made that the extreme reactions to Brutalist architecture qua housing are perhaps partially due to this kind of emotional ambiguity of form; not that concrete cantilevers cause bad moods, but that their forms are not sufficiently ideologically prepared, the abstraction of their form not embedded far enough in culture for them to be received with a definitive message about the quotidian. Perhaps that is why the fight for their ideological legacy is still important.

In the case of Fonthill Abbey, it was derided for years as ‘an orgy of reckless gothic’ by critics such as William Hazlitt, who perhaps were reading their sense of moral outrage at Beckford’s personal life into the forms of the building (its irregularity, its ‘queerness’), and it is this critical attitude that the building was nothing but flamboyant whimsy and folly that has been mostly perpetuated since. I would like to suggest, however, that the building should be viewed as an avant garde work, highly experimental in its form and planning, with echoes of later developments in architecture, and a fascinating cultural life that highlights through extremity the level to which architecture plays an intrinsic role in our personal and cultural mythologies, and the way in which it is capable of expressing failures rather than an ever-lasting series of optimistic triumphs.

Wednesday, 25 March 2009
The Ozymandias Complex
The dusty fata morgana of the winter garden, the dreary perspective of the train station.
- Benjamin, Arcades Project.
People have recently been talking about Victorian fantasy architecture. Coincidentally, we went down recently to have a look at Crystal Palace Park, down in South London, such being the opportunities presented to a euphemistically-titled ‘freelancer’. It was perhaps the first day of the year with weather that could reasonably be described as pleasant, after what has been a very cold and awfully dark winter, much more so than most. We took some photographs, but the sights that we were presented with were somewhat problematic, full of cliché. Whereas some journeys one might go on present an opportunity to evaluate a space in a creative fashion, this particular journey was different, it felt pre-aestheticised. This does not mean, however, that we didn’t find objects and situations of interest on our journey.
It should be noted that we arrived at a distinctly picturesque crepuscular hour.

The first thing that strikes you is a certain sense of Paris about the park, what with the dominance of this industrial structure, a television tower built in 1956. A diminutive Eiffel, visible from those rare places in London where the distant comes into view, the tower is a most significant South London object; it’s the second tallest structure in London, and is likely to remain so, as more and more tower projects are cancelled.

Although the television mast may make allusions to Paris, there was another strange connection to be made. The symmetry, scale and the grandeur of the remains was recognisably the same as that one finds at the Parade Grounds of Nuremburg, Albert Speer’s gigantic setting for Nazi festival, where the Cathedral of Light was enacted. There is a reading to be made where the Cathedral of Light can be seen as the end point of Iron and Glass, perhaps the end point of Architecture, the completely immaterialised place of communal-event making, taken to its grandiose, sublime and intangible limit. Any further along that line of reasoning and you’d have to see Fatima as architecture.


Here, as at Nuremburg, there is also that faintly unpleasant sense of the space constructed with ruin in mind, the guilty pleasures of gloopy Romanticism. The picturesque spectacle of human endeavour fighting its valiant, doomed battle against nature always seems to fit the particular sentimentalism of Victorian architecture all too snugly. It is death made safe, but it is also a delusion of grandeur, of upstarts believing they are worthy of similar cultural duration as that of antiquity, with just as much culture to bequeath as Athens or Rome ever had.

This was once the main transept, which only existed as Paxton decided to incorporate some elm trees that had originally stood in Hyde Park. It’s actually not at all clear where exactly the Crystal Palace stood in the park, I have seen but one map, a panoramic one at that, which shows the palace in situ. It seems to have stood just inside the park, to the immediate north of where the Albert Hall and Royal College of Art now stand.

The Nave; looking north.

The Choir; looking south.
The use of church terminology is entirely apt, for the building was both in plan and in section an ecclesiastical structure, with a vaulted Nave flanked by buttressed aisles. And this is where one should look to the theorising of someone like Viollet-le-Duc: away from the puritanical arguments of a Pugin, moralising the pointed arch as a way out of eclecticism, Viollet-le-Duc (who entertainingly gets a very hard time from Proust in the Recherche) recognised the gothic as a structural method, the functionalism of its day. In fact, perhaps the gothic builders were the hi-tech architects of the day, wedding a fetishised structural expressionism to a theological message: 500 years ago, the church, in the last century the gods of Capital.

There are a few forlorn sculptures still standing around, actually rather nasty reminders of Imperial attitudes; this chap appears to represent 'the Arab'. See the Albert Memorial for better kept examples.


And there are still a number of sphinxes dotted around. This is another reading of the Crystal Palace, one of the most obvious, that of the vile backslapping of an Imperial power. But despite all of the vulgar accoutrements, the exhibition palace as a typology has a rather mournful pedigree. Whereas the train stations, department stores, libraries museums and greenhouses who took on the new industrial methods of building often survived and are still to be found, although their dreamy qualities are more often than not tempered by the being hidden behind a vulgar Victorian edifice, the exhibition palaces, so impressive at first, were usually disastrous failures given just a short while. Due to the popularity of these temporary structures they were often purchased for permanent use, the Crystal Palace being an obvious example. Often they were then recommended for utilisation as locations for the recreation, stimulation and perhaps improvement of the common man, at which point they became almost worthless financially. The Crystal Palace lurched from crisis to crisis, as did many of the others palaces in London such as the Alexandria Palace or the Albert Palace (which survived less than a decade, about which more one day). The attempts to make plateaus out of the singular events of the exhibitions became mournful failures, long before they had any chance to become ruins.

Here we look down the entire length of the Palace. At the time of our visit, there were a few groups of school children hanging around, a number of young lovers’ picnics, dog walkers, footballers and kite flyers. There is a campaign to have the Crystal Palace rebuilt, an endearingly loopy idea. There have also been attempts, even planning applications made, to use the space for all kinds of commercial ventures; vulgar proposals for cinema complexes and the like. Thankfully that will, in our current predicament, be off the agenda for at least the time being. Surely this blankness is the most telling and appropriate use of the space, a grassy terrace dug into the hillside, flanked by crumbling fragments? It really isn’t quite a ruin, although of course one can have one’s ruinophilic fun here:

For there are indeed points where the ivy grows, where the stones decay and collapse, where all things pass.

Where nature takes over, making things secret, occluding the logic that we try to bring to space, asserting its overwhelming power.

But really, what is that worth? One can certainly take a kind of pleasure from sights like these, but what can they actually do for us? I’ve written before about ruins, as many have, but at the time I was trying to find out if one could abstract the code of the ruin, if one could achieve the same effects without the wide-eyed gooey quasi-Romanticism that has come to surround it. I saw the ruin as some kind of supplement – as long as there are ruins somewhere that one can visit for a picnic, and spend a little time marvelling at transience, without it being too traumatic, it means that the simulation of permanence can run more smoothly elsewhere. But now of course, we have ruins everywhere, empty houses, unfinished buildings, towers and monuments, ‘on hold’, shells, ghost buildings; and they’re not helping at all. They are not failures that can be identified with, they cannot be reclaimed.

These are the only fragments of the Crystal Palace that have been left, a series of column bases.
I think that the emptiness of the space is perhaps its most interesting feature. There is a sense here of having missed something – of an occasion that has definitively passed. This sense is not new, one only has to think of the people who used the Roman Forum as space for their lime kilns in the medieval period, but there is something scintillatingly traumatic to our psyche about the vast under-utilised space, created for social gatherings that will never fill it, that resembles the attraction that the ruin had for the 19th century. Despite anything one might say about postmodernism, it is the case that our societies are still predicated around forward linearity, growth. This is an outlandish statement, yes, but capitalism, as everybody knows by now, requires a constant supply of new material, and if it has to overcode a social space, then it does. Every organisation that has to function in this paradigm has to perform progress (conservatism usually only exists to secure more favourable dynamics of accumulation); this is why we still cannot really fathom the idea of a decaying body, a finite, weak planet, or perhaps, at the far end of the scale, the knowledge of extinction. This is another argument, however.
All I suggest is that the under-utilised space, the space created for an event that fails to achieve its potential, the space of a gathering that can never happen again, is perhaps a particularly traumatic space for us now.


The park is also home to some rather remarkable modernist artefacts. This little brute is genuinely ruined.


And a wonderfully basic set of benches, wood shuttered, wrapped in a silvery bit of timber, with plastic moulded seats. Gently heroic.

Joseph Paxton.
There are many possible contestations over the legacy of the crystal palace. Can we think of it as the first ‘modern’ building? It would seem that many do just that. What is Paxton’s legacy? The hi-tech types would put him alongside Brunel as a genius of the new engineering mindset, of the egalitarian technocracy of functionalism. The modular construction of the palace, the opportune use of the latest technology, the refinement of design, the flexibility of construction, or the loose grid to be filled with any old programme, these are all shibboleths of hi-tech. But then, the Crystal Palace was deeply inspired by plants, there is an anecdote about the origin of the façade as having come from Paxton studying a lily; this biomorphic engineering would make him a proto-parametric bore. In a way it doesn’t matter, because the significance of the building is tied to far more than just its success as a piece of structure, and Paxton had very little to do with that.
In a way, my argument is that there is a trace of something in cultural objects that mark certain transitions between a Romantic view of the world and a Modern one. There is a trauma there, a glimpse of something, if not progress, then at least potential. As Benjamin says;
This perplexity derived in part from the superabundance of technical processes and new materials that had suddenly become available. The effort to assimilate them more thoroughly led to mistakes and failures. On the other hand, these vain attempts are the most authentic proof that technological production, at the beginning, was in the grip of dreams. (Not architecture alone but all technology is, at certain stages, evidence of a collective dream.)
Thwarted dreams, as always. What can we do?


This is a gem of a building; The Crystal Palace National Sports Centre, designed and built by Leslie Martin at the LCC between 1954-64, although now with an uncertain future.
Here we have an alternative modernity; this is High Modernism, where structure is fetishised, but in a bespoke, mannered way, represented here by the pre-stressed concrete frame, an expensive and by no means easy technique to use. As far as functionalist rhetoric goes this is a fail, not a true functionalism, but has there ever been a true functionalism, except perhaps that of the shed or the silo. This is of course a very large question, look at Lloyds of London, which screams engineering, calls out functionalism, (it even has a direct reference to the Crystal Palace at the top of its giant room), and yet is utterly bespoke.
Nevertheless, this whole complex seemed to be in very good shape, considering.

This is for Owen, who is worryingly veering towards an emancipatory theory of the cantilever. Note that beneath the roof we essentially have a small fragment of Corbu’s Palace of the Soviets.


That glorious axial emptiness again.


And then some wonderful quotidian modernity, reaching in and out of the trees, a forgotten future, complete with lime stalactites.


And of course the real reason to visit the park is to see the dinosaurs. Grade I listed, don’t you know. It is interesting to note to what extent contemporary palaeontology now accepts the level to which dinosaurs were feathered. They should digitally remaster Jurassic Park to show what velociraptors actually looked like: 1 metre high chickens.


Romance.

Dinosaurs.
GROVELLING UPDATE: Anyone with the slightest bit of inside knowledge would have been able to tell me that all the photographs I took of the absent interior were actually taken from the space in front of the palace, which stood 50 meters west of where I thought it did. What an imbecile; I now have to go back to South London.
Subscribe to:
Posts (Atom)