First off, how bloody strange is this?
I haven't the foggiest idea how on earth this occurred, and what it means... For example, one could begin with the fact that even within my tiny little field, I can think of a great many people in my age bracket with far more influence than I... Furthermore, they seem to have gotten hold of an old cv of mine and them hyperbolically amplified the achievements (guest critic becomes visiting professor etc)... but then, hang on, what the hell have I got in common with billionaire russian teenagers who own 20 galleries and all that milieu? The mind boggles.
I can only surmise that this is an in-joke played on me by someone who knows me personally, but I can't for one second think who it might be, and I don't particularly care to find out.
Nothing Will Be Restrained - A Short History of the Tower from Simolab-Creative AV on Vimeo.
Anyway; as if one film with me pontificating about the Orbit wasn't enough, here's another. This one might be of interest to you because it's got Kapoor and Balmond talking bolognese about the bloody thing, and they manage to hang themselves without me or anyone else needing to be too harsh about it. Note also my incessant, compulsive need to compare everything to exhibition palaces and train stations...

Showing posts with label iron and glass. Show all posts
Showing posts with label iron and glass. Show all posts
Monday, 23 July 2012

Monday, 18 June 2012
The Kibble Palace
I was recently back up in Glasgow for a wee bit, so I thought I'd share one of its treasures. Not exactly a hidden gem, this, but it's actually better than you might think: The Kibble Palace.
 |
| (This is an image from a previous visit up) |
Growing up I was always familiar with it as an ornate Victorian greenhouse, but it was while researching the book that I learned that it is somewhat more significant; here's how it is described in Kohlmeier & von Sartory's bloody excellent book 'Houses of Glass':
The Kibble Palace is, in its technical execution and its spatial quality, the late peak in the development of glass-and-iron filigree work. The idea of the crystal palace, the enclosure of space by a transparent shell, is embodied here with a radicalism that has no equal. Not only were the existing technical possibilities exhausted, but a new standard of industrialised building construction was set.
Gosh, high praise indeed! It almost makes one wonder whether the stage for future investigations was perhaps set by having such an exquisite example of the iron and glass art so close to hand all throughout growing up.

Domed glass-houses, based upon a system invented by a chap called Loudon, are often the most perfect examples of the art due to the fact that the glass itself starts to take lateral loads, turning a vaulted structure into a shell, meaning that it can become so reduced as to be almost intangible.


And no glasshouse would be quite complete without a selection of ever-so-slightly lascivious marble nudes.


To the startlingly hipster-ish...

Which brings me to this image that I frequently show when discussing iron & glass. This is from the Crystal Palace, of course, but within this single image is nearly everything that's interesting about this kind of architecture; the utopian abstraction of the universal spatial grid, the fragmentary attempts to reconcile this new kind of space with historical models, the romanticism of verdure, and the strange combination of Victorian prudery and titillation with a certain genuine eroticism...

... and of course melancholy.
Tuesday, 13 March 2012
The Ally Pally
I've been busy lately. One job, two jobs, three jobs at certain times. The book is now 'launched': thanks to all who came out to see me, either in London or in Oxford, they were both great nights with some lovely people there.
The last few months have been a maelstrom of stresses and various worries of one kind or another, some pointlessly conjured out of thin air but also some of them genuine concerns, not least of which was a prolonged period of quasi-homelessness which began at Christmas and will only be properly over by April. My return from Oxford recently was a strange experience in that I had nowhere to go until much later I was due to stay on the couch of a friend. With me I had a large, ugly purple rucksack filled with clothes that I had recently washed, my hard-worked leather satchel (manbag!) and a black canvas bag containing my battered old laptop and a bottle of whisky which had been given to me the previous night in Oxford after my lecture.
From Paddington, London's rail gateway to Oxfordshire and the Cotswolds, it's only a short walk to St. George's Fields, perhaps the most exclusive of all the London modernist estates. Gated away and hidden behind various terraces, it's very easy to not even notice that these buildings exist.

Sitting literally across the road from Hyde Park, St George's Fields were, according to wikpedia, designed by Patrick Hodgkinson (of the Brunswick Centre fame) although it's not clear that this is actually the case. Nevertheless, the buildings share an obvious similarity to the Brunswick Centre and also Stoneleigh Terrace, although in this example they are set in a deconsecrated graveyard which is verdant and introverted, rather than having a public shopping space or pedestrian street in between them.

It's a really rather strange situation - modernist housing like this is routinely decried as being inhumane, 'brutal' etc etc, and yet people are more than willing to pay ridiculous sums to live in them, when someone like me or perhaps you, who genuinely appreciates architecture like this, hasn't a hope in hell of ever being able to afford it. It's an infuriatingly tantalising problem, in that London's modernist housing is simultaneously reviled and desired, degenerate and luxurious. Standing there in the mews lane that you see above, carrying all the possessions that I required to get by for another week or so, I saw a father pushing a pram into the gate which he then shut behind him, and felt utterly crushed by London's mute resistance to special pleading.
But one shouldn't write these things just to moan about silly problems.
Eventually, after a quick lunch in one of those identikit Australian-style coffee shops seemingly everywhere now, all flat-whites and butternut squash, I boarded a bus, one of the very first that came along. I had the vague urge to travel north, but for what reason I wasn't sure, perhaps something to do with achieving some altitude and looking back down. The lack of terrain in London can sometimes feel oppressive - not only because of the inability to see further than the next set of buildings, but also in the very monotony of its flood plain - London can seem like an artificial environment, without topography. Eventually after maybe half an hour's motorised drift I began to pass through streets I didn't immediately recognise (always a privilege when you've lived in London for years and haven't frequent opportunities to wander like you used to), before emerging in Muswell Hill.

And then a tiny glimpse of something out of the corner of my eye suddenly made perfect sense, so I disembarked and headed towards the Alexandra Palace.

A guilty feeling - I've may have written a book about iron & glass architecture but until that day I had never visited Alexandra Palace, one of the last surviving beasts of that era. It'll be up to others to judge whether this is a terrible omission on my part, however the actual visit felt like a complete vindication of the arguments from the book. Strangely, it also reminded me of another visit to another building I'd made and written about, at what now feels like a remarkably different time in my life, of which more later.

The Alexandra Palace was not a particularly original building when it was conceived, not only because iron & glass fever was already well under way, but because it was literally recycled, being built from the remains of the 1862 International Exhibition, held on a site which is now occupied by the Natural History Museum (indeed, the dismantling and recycling of iron & glass buildings was remarkably common and is perhaps something that I should have paid more attention to in the book). The 1862 Exhibition was the inevitable let down after the glory and back slapping of the 1851 Great Exhibition, with the architecture unappreciated, the finances in the red and the establishment still in mourning for the death of Prince Albert. It took ten years to resurrect this exhibition building as a 'Palace for the People' up on Muswell Hill (at that point a number of miles outside of London, to be accessed by a newly built railway), and it wasn't ready until 1873.

And, like so many other iron and glass buildings, it was brought down by fire, not even two weeks after it was opened. Reconstruction began almost right away however, in a typically Victorian gesture of bravado and arrogance, and it took just around 2 years to complete again, to a modified design.

This rebuilt palace lasted until the turn of the 20th century, when it had to be rescued by the local authority as it was due to be sold for redevelopment. In this it was both typical and atypical of iron & glass buildings, as all but a few of them were lost around the turn of the 20th century, unable to earn their keep, perhaps too utopian in their attempts to entertain, inform and 'improve' their audiences. Instead, the Alexandra Palace would carry on, with its mishmash of entertainments struggling to properly occupy its vast spaces.


In the book, and in a recent article for Icon magazine, I make the argument for a notion of 'abstract ruins'. What is meant by that is that many of the aesthetic qualities that are appreciated in the ruined building are to be found in the architecture of iron & glass: fragmentation, disjunction, foliage, fragility and lightness are just some of the associations brought forth by 'the Ruin' that are present in these buildings, with the crucial difference that the iron & glass buildings were built like that, were fully functioning even as they embodied such incomplete formal languages.

Also in the book I utilise the existing distinction between 'pure' iron & glass, eg the Crystal Palace, where above the foundations the building is entirely ferro-vitreous, and 'mixed' construction, where iron & glass is held back behind more conventional masonry structures. This I understand to show a certain retreat away from the extreme dematerialisation of a Crystal Palace towards an architecture more in tune with Victorian attitudes to monumentalism, and is played out in the fact that 19th century railway stations were invariably stuck behind eclectic classical masonry buildings which integrated their vast transitory spaces back into the existing architectural logic.
According to this conception the Alexandra Palace is a step backward, as it was initially a highly composed ensemble of masonry with a typically ecclesiastical arrangement of iron & glas galleries behind; unlike the Crystal Palace which shocked the public and the critics with its very fragility and lack of monumentality, the Alexandra Palace could be easily compared to the heavyweight confections that were common in the late 19th century despite the lightweight hi-tech environments behind its bricks and stones. But on visiting I was taken aback by just how strange a building it actually is now, a strangeness that one wouldn't find at Kew, to take an example of a surviving 'pure' iron & glass building.

I was fortunate enough to come across the great hall when a door was being held open by workmen, and an event was being set up inside. The shadows that pass diagonally across the translucent surface are those of the actual structure of the main hall, which was rebuilt as a large but simple triangular trussed structure after the 1980 fire. The strange fabric here seems to serve three purposes: it blocks excessive solar gain from the glazed roof, it creates a mimic (a ghost, even!) of the form of the hall that existed before the fire, and it no doubt has acoustic benefits as well - the Crystal Palace Company had to install a large canopy above its orchestra after their first Handel festival because the space was so reverberant as to be near-useless as a concert hall.


And then that emptiness that I've identified again and again and again - being drastically overwhelmed by a space that is too large. As I've said before; ruins generally have it, Crystal Palace Park has it, the vast axiality of its layout highlighting the void where the palace ought to be, and Alexandra Palace has it - the large pub with only two patrons, the empty halls, the huge spaces in front of the building with only a couple of people strolling around: it's as if the 'windswept plazas' that are such a cliche of criticisms of soviet architecture actually present themselves whenever there is an egalitarian spirit guiding construction.

Apparently the ongoing financial woes of the Alexandra Palace have much to do with an overspend on the rebuilding after 1980, meaning that even now it has the Damoclesian sword of redevelopment hanging above it, but it has to be said that the palace was looking in pretty bad state...


... with brickwork spalling, with car parks running up against the building in places and large areas including what should be main entrances gated off and inaccessible.

Large expanses of windowless dingy wall made it seem almost like a medieval fortress, having not been cleaned for a long time, ill-used, unloved.


With windows frequently blocked off, covered over, looking for all the world like a dilapidated country house.
And when I had that thought, I realised something: very soon after I started writing this blog-thing, indeed one of the first serious posts I wrote at all was about a ruined country house in Worcestershire that I had visited named Witley Court. What interested me there were all the different spatial strategies that had been enlisted in the service of making that dangerous and derelict building into a stable, safely enjoyable ruin. I explored these, and wondered about identifying and deploying these strategies in architecture that wasn't in a real sense ruined. What had been unconsciously nagging me as I walked around the Alexandra Palace was that it felt uncannily like walking around Witley Court, a juxtaposition five years and all manner of events later, a memory of a beautiful day seen from the wrong side of time. Having just come to the end of a years-long period of dull anticipation for the launch of the book, the conception of which was born with the initial attempts at writing seriously about architecture of which the Witley Court essay was one of the first, there was something timely about this revelation, something appropriate in its sudden welling up, some kind of symbolic cyclicality which was patently false but was a gentle little phantasm to entertain briefly.
While I don't really have much hope of being able to express how that strange temporal neatness felt, I can briefly explain how it manifested itself through reference to the 'architectural tropes' of creating ruins that I had identified previously.

What about the use of one type of structure to support another? Seen here is a steel beam holding masonry walls apart after they have lost their roof structure, a disjunctive substitution of structural method, switching materials and structural behaviour seemingly capriciously.


This can also be seen in the rough juxtaposition of the TV tower which seems like some kind of growth out from what used to be a water tower, and makes no real attempt to resolve itself with the existing building. Its strange 30s bay window and its spindly pylon just simply do not belong to the building, yet have been there since 1936.

Or how about the space frame that covers this one-storey tent-like addition to the building in the area that was most recently burned out? You know how much I enjoy a good space frame.

This image I think is worth a close look - see the steel structure holding up the external wall at this goods yard, and note the awkward way in which the cabin spaces nuzzle up against the wall. This triple structural system both resembles the ruin-space of Witley Court, hold up masonry walls that have lost their lateral support and are in danger of fallling in, but also puts me in mind of the rudimentary futurism of Cedric Price, who in 2007 I wasn't familiar with but who I would later discuss in the book. Price seems to me to be who Richard Rogers would be if Richard Rogers actually behaved according to his own rhetoric. This compelling an-aesthetic that you can see here is akin to the quality in Price's attempts at real architecture that I called 'deliriously dreary'; Frill-less yet exciting.

Then the openings and coverings of various areas that were once perhaps proper openings, now completely out of their original functional contexts...

Not quite inside, not quite outside, industrial-type walkways sneaking in and around the building.

(I hope Reyner would approve)


And then of course that old mainstay of the ruin aesthetic, the window which frames only sky, which creates screens rather than envelopes, a kind of indefiniteness of where the building ends, a fragmentary condition.


And I suppose that's what it comes down to in the end; fragments. What the stabilised ruin and the overwhelmingly compromised iron & glass palace have in common is this inability to tell a comprehensive architectural statement, this conflict between different elements and methods, this language of incompleteness. But in the fragment is the potential for a different kind of completeness, an alternative. One of the main reasons that the physical language of ruination is interesting is not because of its mournful aesthetic posture, but because it is one of the only ways that architecture is able to express the sense that things could be changed, could be different. Ruins have this sense of fragmentary spark, and I hope that in the book I have convincingly argued that iron & glass buildings have it too. What I found at the Alexandra Palace was that in its current state the palace managed to merge these two different ways of achieving the same aesthetic condition into one massive lonely environment.

And we'll have to wait to see what the next 5 years will bring, I suppose.
Thursday, 13 October 2011
Summerland

'Summerland' was an indoor entertainment complex in Douglas, the Isle of Man, which on the evening of the 28th June 1973 suffered a massive fire which killed 50 people. The fire was started accidentally by a group of children who were hiding outside smoking, with a discarded cigarette causing a small fire that made its way into the exterior walls of the building. This fire grew, out of sight, before breaking out into the main hall, and within minutes the entire building was ablaze, with 3,000 people hysterically clambering over each other to escape.

The disaster was in many ways similar to other tragedies of its type - visitors were unaware of escape routes, while some of the doors had been locked shut by the management as a way to prevent people from sneaking in without paying. There was also a delay in the evacuation of the building, which didn't begin until the fire had already engulfed the interior - in addition to this, the fire brigade were not called for almost half an hour after the fire started due to poor safety training of the staff. In a subsequent enquiry these were the most significant factors in determining why there had been such loss of life.
But there were other significant failings - ones which inevitably damaged the reputation of architects and engineers. One of these was genuine, and serious; the internal layout and the means of escape in the building were wholly inadequate for a building of its type, with a single large open staircase the only obvious route down; this staircase was overwhelmed during the escape, and half of the bodies of victims that were later found were on this staircase.


Furthermore, and in a development that brings to mind John Poulson and the image of the brown envelope-handling poltician and architect, there was a blatant flouting of the normal building regulations. The external wall that the fire started below was built from 'galbestos', an un-fire rated panelling material, chosen to save money - it was suggested that if it had been concrete then the fire would not have spread. The 'oroglas' transparent acrylic that was used for the façade and roof was known to be flammable, but somehow during the design process the architects managed to get a waiver for the material, relying on manufacturer's claims that when heated the material would soften and simply pop out of its frame, an untested supposition. During the disaster, the oroglas ignited rapidly, greatly increasing the ferocity of the fire, and causing molten plastic to drip down onto those desperately trying to escape. In the immediate aftermath of the disaster the press developed a narrative whereby this untested and dangerous material was a major contributing factor to the disaster, and although this was later shown to be mostly untrue (the oroglas ignited late in the conflagration, and it was later realised that most if not all of the casualties had already occurred by then), the narrative of the modernist architect foisting a dangerous and untested material onto an unsuspecting and vulnerable public was a dramatic one, and one that seeded itself in the distrust of modern architecture that would fully develop in the following decade.


But beyond the horrible events of that day, the Summerland building is a remarkable building as well, both in terms of its functions but also its position within a historical context. It deserves to be studied, certainly not as a work of architecture of any note, but as an early attempt at actually building a radically new idea of the time. Outside of the tragedy itself and the historical effect it would have, the Summerland building was unique.
The decision to build Summerland was born out of demographic trends in the 1960s - the generally increasing standard of living meant that more people were taking foreign holidays, and often for the first time this included the working classes. Douglas on the Isle of Man was a traditional summer holiday destination, but it was moving into decline as the 60s wore on - it had pretty average weather and a lack of facilities or entertainment venues. The solution that was put forward by the government of the island was for a modern leisure complex to be created that would encourage tourists back to the island again. An architectural competition was held with a very vague brief (basically; "a swimming pool and whatever else you think might be useful"), which was won by a local architect, James Phillips Lomas, who presented a remarkably avant-garde design.


The proposal for Summerland basically consisted of two main phases; one was an Olympic-size swimming pool complex entitled the 'Aquadrome' and the other, 'Summerland' proper, was a massive single enclosed space into which all manner of entertainment programme was to be inserted. With a footprint of about the size of a football field, and a single 30m high roof, it was a huge, singular air-conditioned environment, designed to create a pleasant microclimate throughout the year no matter what the weather, its vastness giving the impression that it the visitor was actually outside on a wonderful summer day. The space was supported on a large truss of steel columns, with a space frame roof spanning across the top, and into this structure were inserted the oroglas panels, chosen over glass for their strength, their lightness and their ability to control solar gain.


Summerland was designed to offer the visitor absolutely everything that they could get from, for example, a Spanish holiday resort. Into the cavernous greenhouse were built a number of terraces, with programme including an amusement arcade, a restaurant, a number of bars and a futuristic tanning room called the 'sundome'. Underneath the solarium were children's entertainment and amusements, and a basement disco. In total the building was capable of holding 10,000 visitors at any one time, a rather huge amount of people to be freely moving around in just the one complex. The interior was kitted out with a very strange array of styles, from the deck chairs and stripy canopies associated with the Great British Seaside, to the 'timber Helvetica moderne' interior style that was common at the time, to the total kitsch of the interior waterfall and 'rustic walkway' made of logs, to the crazy high-tech communications tower, and the plastic tat of the bingo hall.


At the architectural scale the building represented a strange hybrid, a transitional architecture stretching forward but unable to escape its own time. The majority of the building was constructed in a rather unsophisticated brutalist manner - the swimming pool and the lower storeys of the solarium were almost entirely windowless concrete lumps, with none of the flair of a Rodney Gordon, another architect operating at the same time at the similar end of the commercial scale, and yet capable of magnificently bold and clever designs. The solarium, however, is an embryonic example of the architecture that hadn’t yet managed to make itself felt as 'high-tech', the steel and glass mode that has now taken over the world; the solarium was spare, structural, it receded in a way that concrete doesn't. It was an example of architecture as attempted dematerialisation.


After the fire, it is really rather astonishing that Summerland was not immediately demolished, considering the horrors that had occurred there, but it was decided to rebuild the complex in a less risky and ambitious fashion. The swimming pool had suffered comparatively little damage from the fire, as did the concrete floors underneath the solarium. Instead of the massive airy enclosure however, the replacement was a single storey box with barely any windows to the side, supported under a gloomy space-frame roof. The pedestrian bridge across the road was sliced off, and the concrete facing the sea rotted away to the reinforcements, leaving the building looking about as sorry as it was possible for a building of that period to really appear. Although apparently still valued by locals, the new, diminished Summerland never managed to maintain profitability, and it was eventually demolished in 2005.
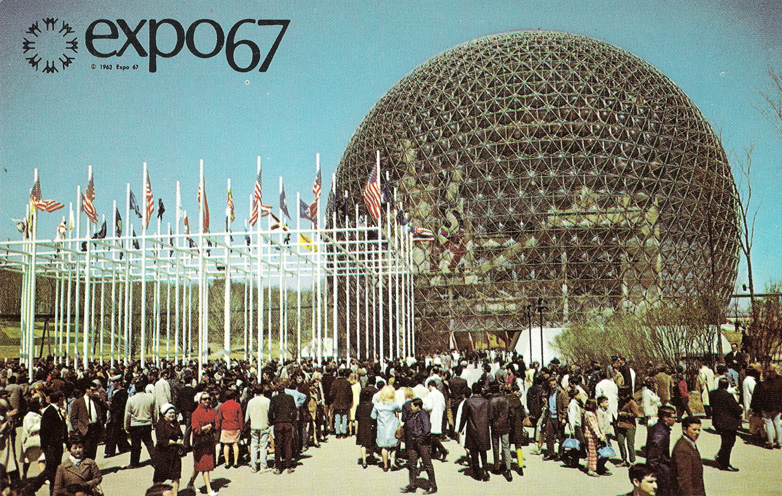


There are a number of resemblances that I'd like to point out here. The first is a rather uncanny one; the USA pavilion at the Montreal Expo, 1967. On a superficial level, Buckminster Fuller's geodesic dome has two major resonances with Summerland - the dome of the expo building was not only entirely clad in oroglas, but it too was consumed by fire, although without any loss of life. But furthermore, both of these structures were attempts to create massive interior, climate controlled and hospitable spaces for activities within. This was very much part of the utopian culture at the time, with the prospect of moon bases and the rise of the consideration of architecture in terms of serviced space rather than form and void - Banham's 'Architecture of the Well-Tempered Environment' was published in 1969, for example. Indeed, it was said that the original concept for Summerland was actually a dome but was lost to cost and construction difficulties - this would seem to be borne out by Lomas' other design for a leisure complex in Hunstanton which looks rather like an early sketch for the Eden Project.


But Buckminster Fuller's Biodome was a pavilion of science and lofty thinking, whereas Summerland was entirely an entertainment complex. With this in mind, then perhaps the greatest resonance is with Archigram. The gee-whizz consumerism of Archigram's Zoom ethos was remarkably congruent with the high-tech British seaside resort that was Summerland (even if Warren Chalk gave a patronising review of Summerland in the AJ, calling it a 'rather timid collage'); both had the same emphasis on colour, fun and consumption and the apparent freedoms that they entail. But whereas Archigram's dreams were conjured up by a group of professional men, at least some of whom were of the 'upper orders', and were populated by models and starlets, Summerland was pitched directly at the ordinary worker and their idea of a fun holiday. Furthermore - the great project of Archigram, the one that got away, was indeed a single-purpose entertainment venue, by the sea, contained in a large, continuous single serviced space, although this time it was to be built in Monaco (of course!). In this case what Summerland represents is a genuine, actually existing example of what an 'applied Archigram' would turn out to be; a concrete test of the flash-whizzy dreams of architects applied to genuine working class lives, which in this case was a fully-sealed space for children's talent shows (although it should be noted that until the disaster, Summerland was making a tidy profit). The point here is that Summerland as an idea was no less ambitious than an Archigram event-space, inasmuch as Summerland was genuinely built, genuinely used and genuinely enjoyed, rather than merely pamphleted into academia.


Finally, we can go yet further back, and here it becomes rather clear quite why I have become so interested Summerland: there is another historical building, one which synthesises the two oroglas vitrines, Fuller's and Lomas'. I am referring of course to the Crystal Palace at Sydenham. Here, a single seemingly immaterial interior space of a genuinely unprecedented scale was erected in 1854, with lofty ideals of education and optimism. Again, inside this envelope (or sphere, if you fancy a spot of Sloterdijk) were strewn a varied and shifting set of architectural spaces, styles and programmes. Again, the building was an attempt to create a moderated interior environment that would be akin to a constantly pleasant outdoors. However despite the ideals of its founders that it would be a place where the classes would mix, by the turn of the 20th century it was looked down upon as a place only frequented by the aspirational petit-bourgeoisie, with entertainments and exhibits of a rather kitsch variety. And of course eventually it too would burn down.
So beyond merely representing yet another end-point of modernism in architecture, when the negligence and incompetence of its practitioners were laid bare in the most appalling fashion, Summerland actually has a deeper resonance with the architecture of modernity; it is part of the modernism of disappearance, of traceless architecture that recedes behind pure activity and space, of environments defined by freedom. Despite its brashness, and despite the fact that even without the fire and tragedy it would probably still eventually have been a failure, Summerland was fascinating for being a genuine attempt to realise some of the dreams of its time.
 |
| Level 4 plan of Summerland (note - numbers in bold symbols represent where bodies were recovered) |
 |
| Level 5 plan |
 |
| Level 6 plan |
 |
| Level 7 plan |
Note:- This post was greatly helped by a study of the disaster written by Ian Phillips.
Subscribe to:
Posts (Atom)